- 3
- 2
- 2
- 243 m2
- 780.0 m2
Monthly Costs
Monthly Bond Repayment ZAR .
Calculated over years at % with no deposit. Change Assumptions
Affordability Calculator | Bond Costs Calculator | Bond Repayment Calculator | Apply for a BondBond Calculator

Disclaimer: The estimates contained on this webpage are provided for general information purposes and should be used as a guide only. While every effort is made to ensure the accuracy of the calculator, RE/MAX of Southern Africa cannot be held liable for any loss or damage arising directly or indirectly from the use of this calculator, including any incorrect information generated by this calculator, and/or arising pursuant to your reliance on such information.
Mun. Rates & Taxes: ZAR 2000.00
Property description
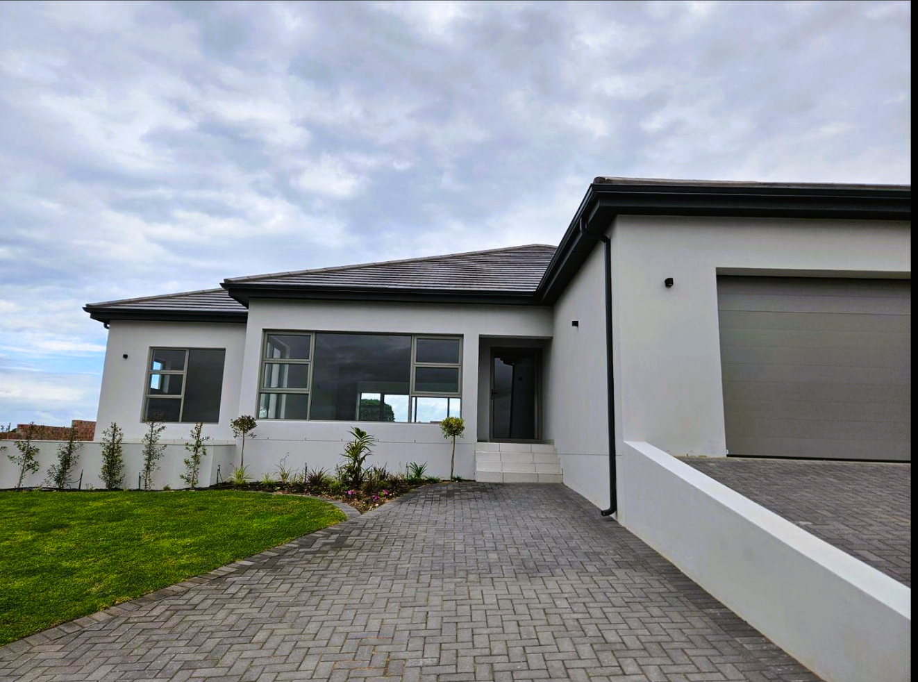
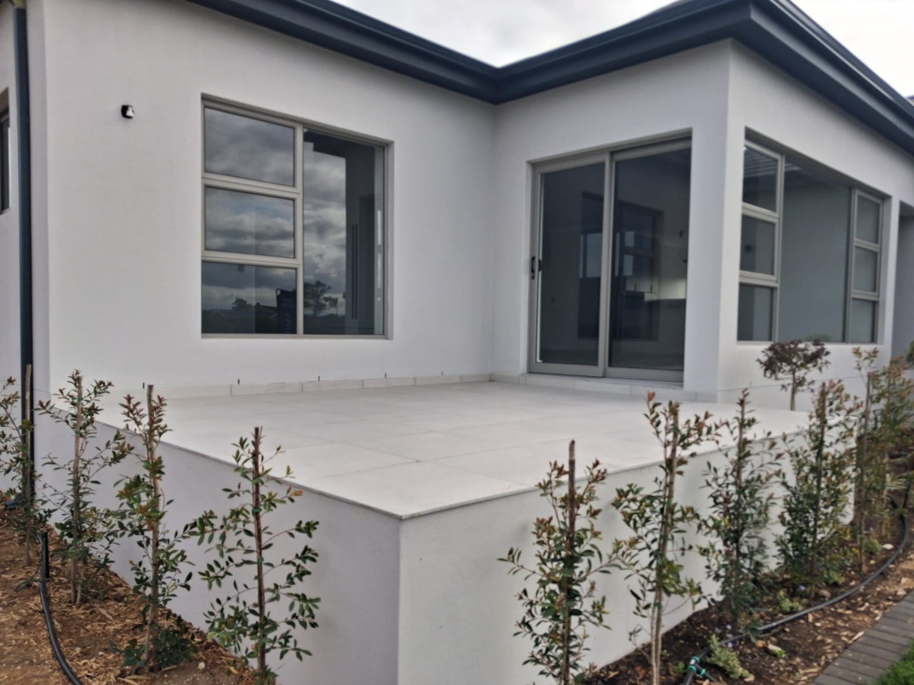
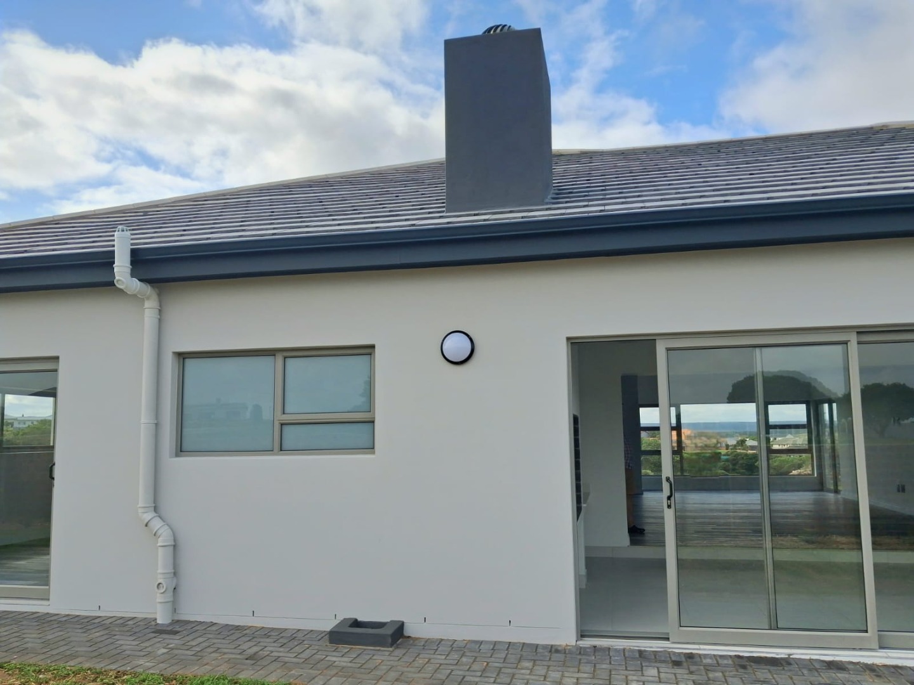
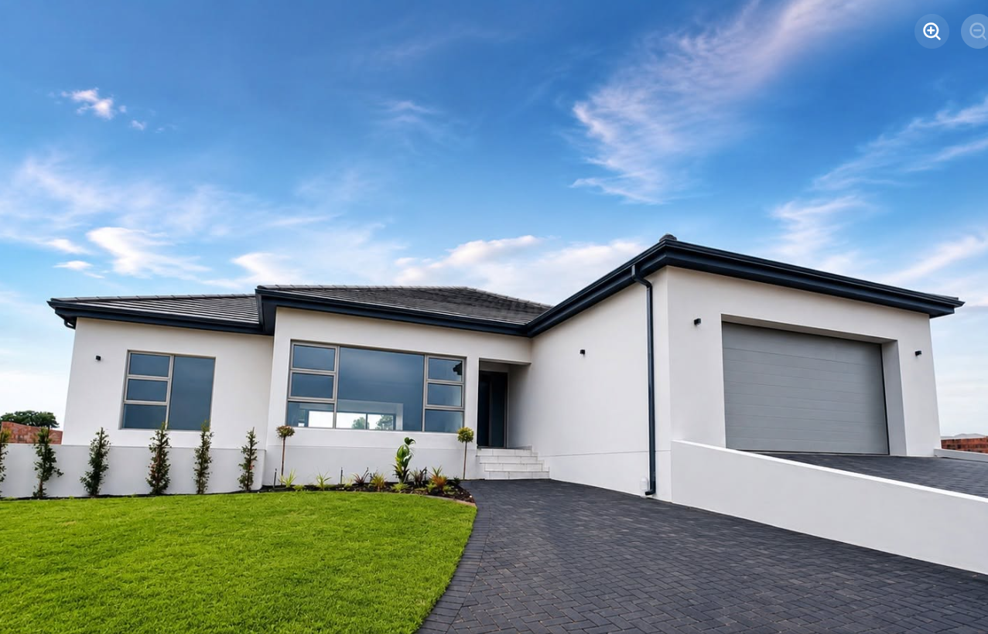
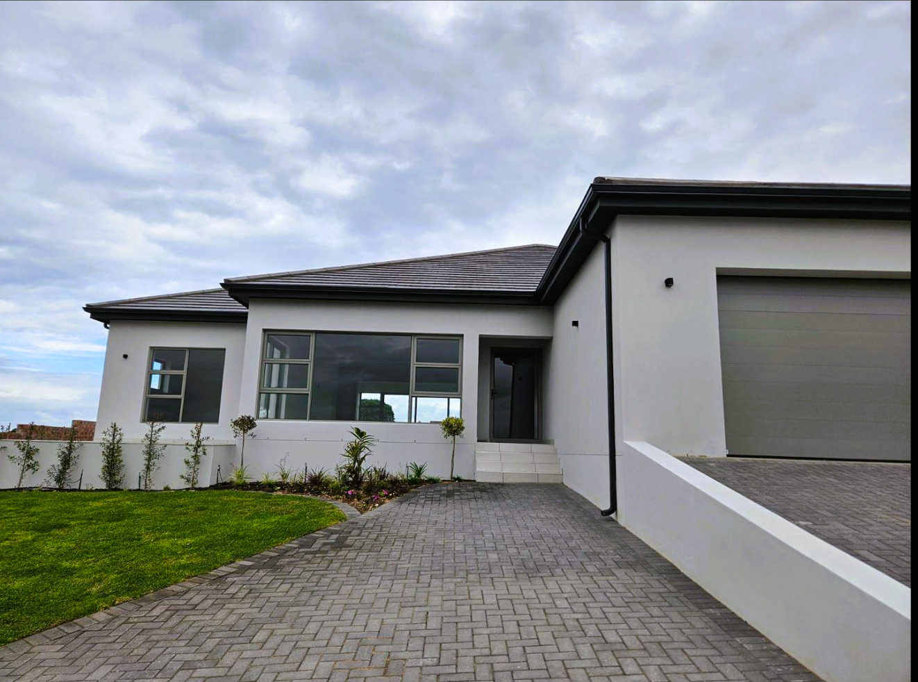
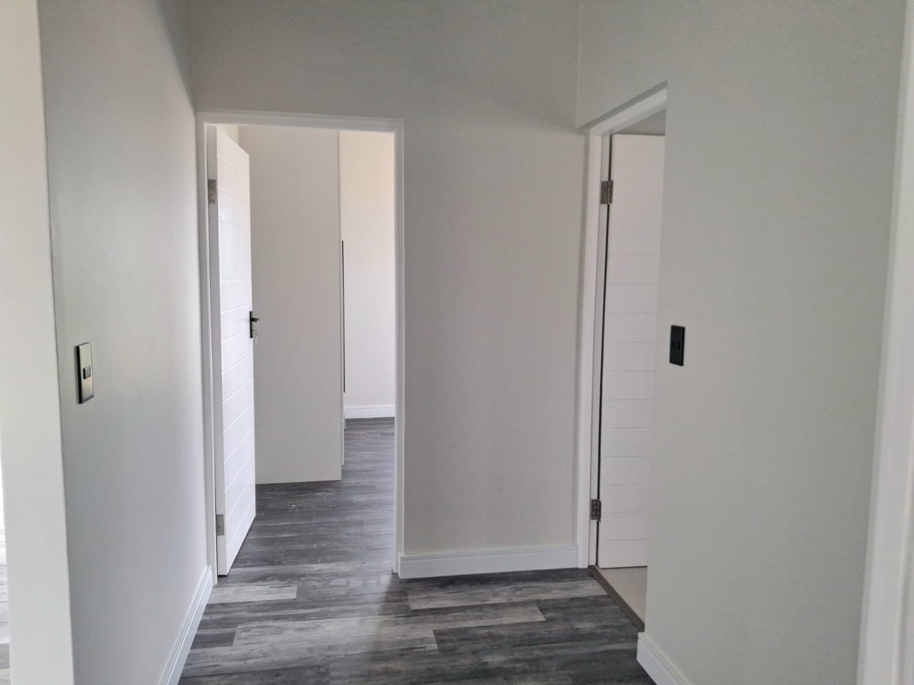
There is something wonderfully uncomplicated about a home where everything is on one level, the spaces flow naturally, and there is room for everyone to enjoy their own corner.
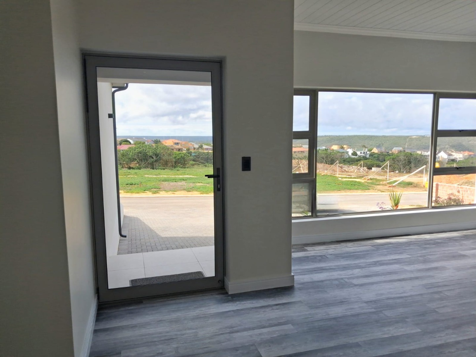
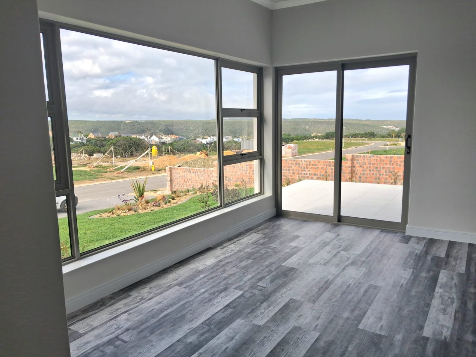
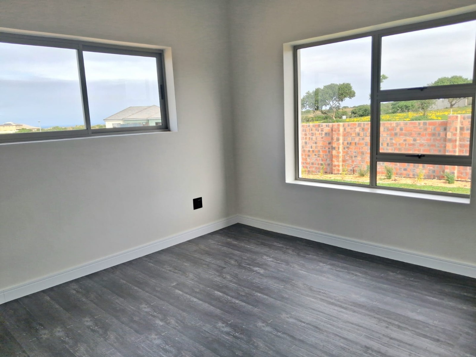
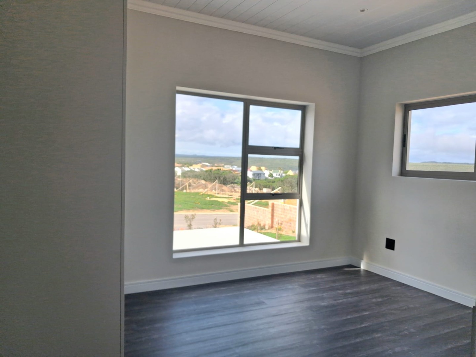
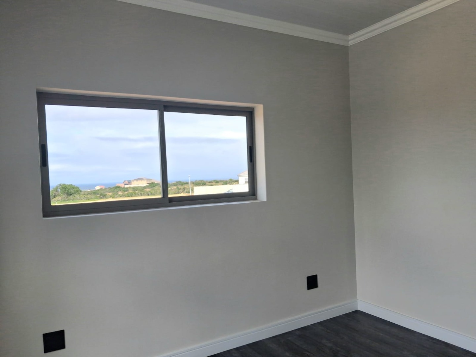
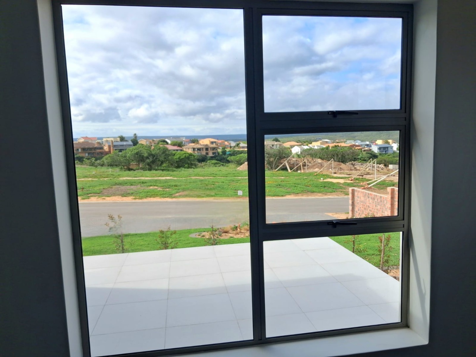
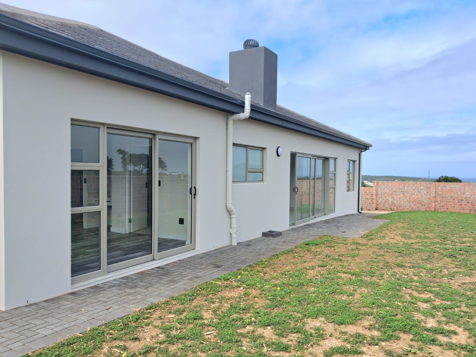
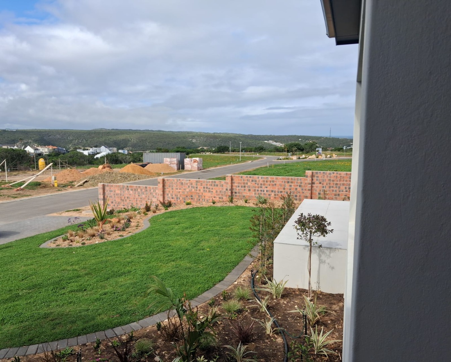
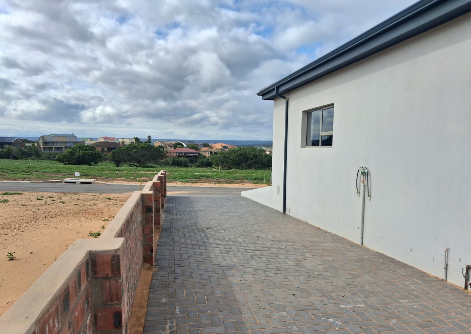
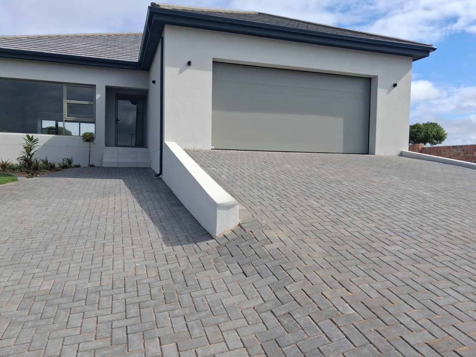
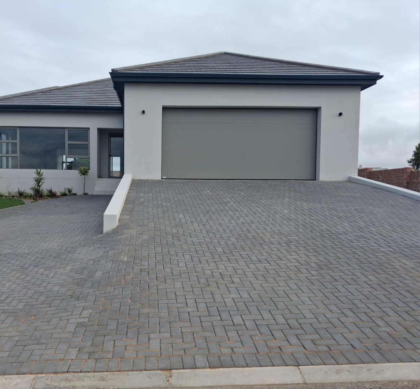
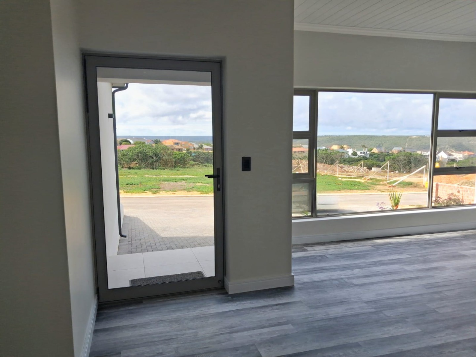
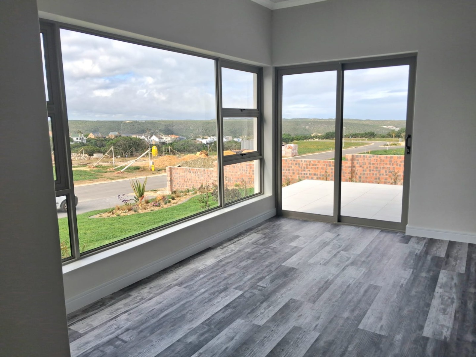
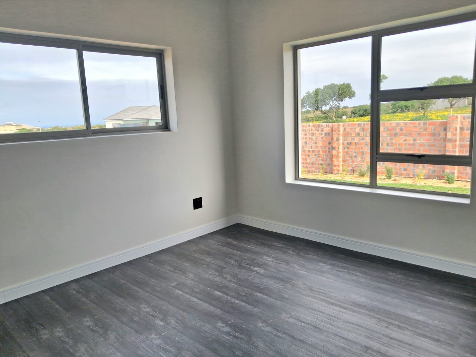
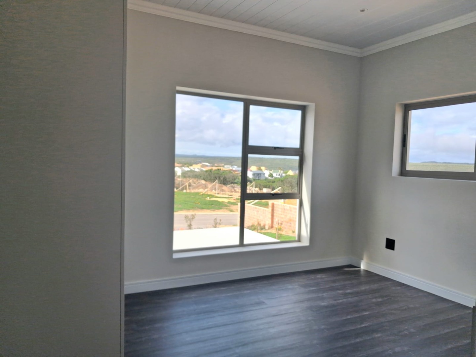
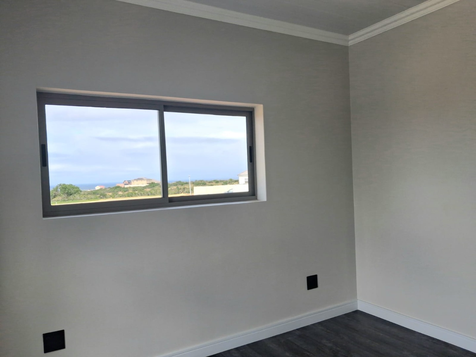
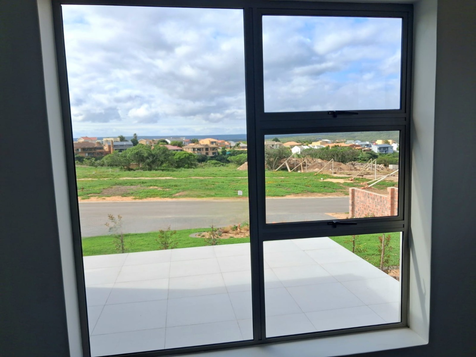
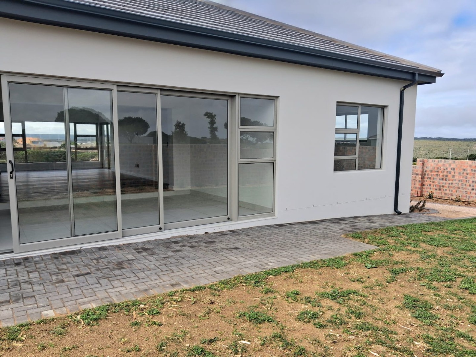
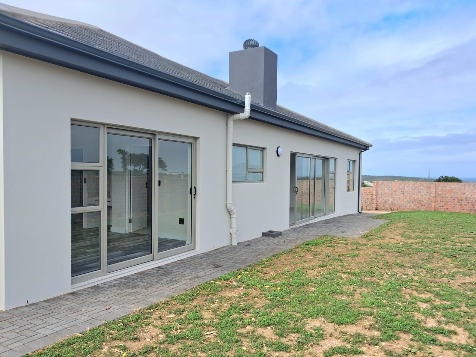
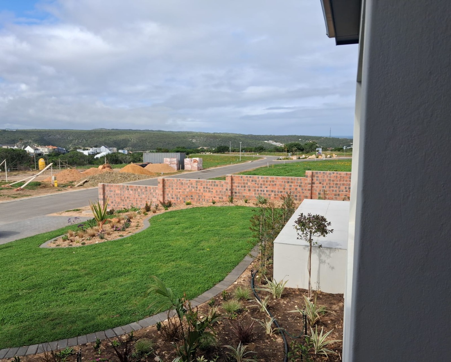
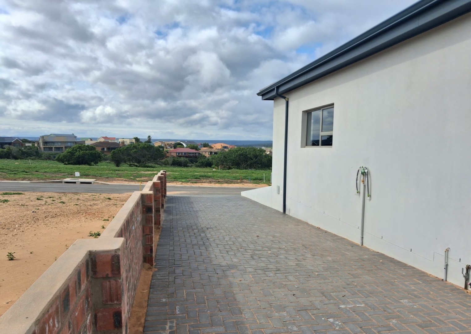
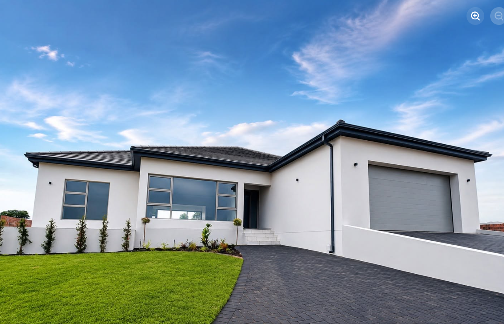
This newly built home in Plattebosch Kloof offers exactly that. Distant Sea view.
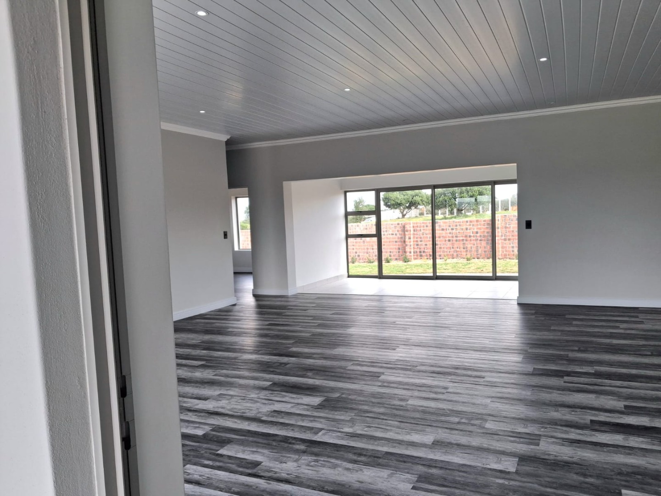
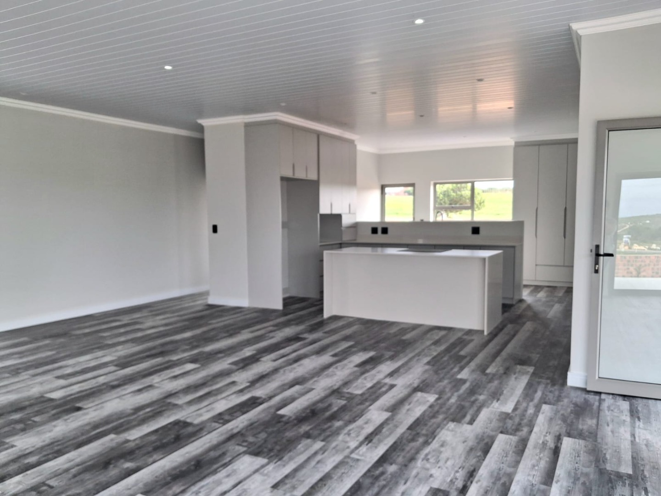
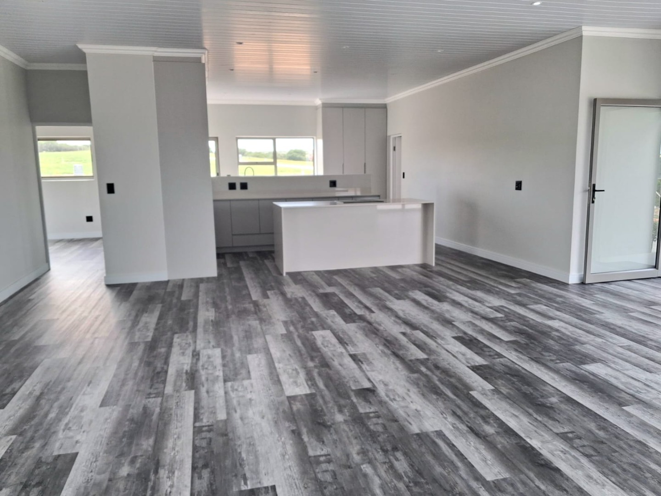
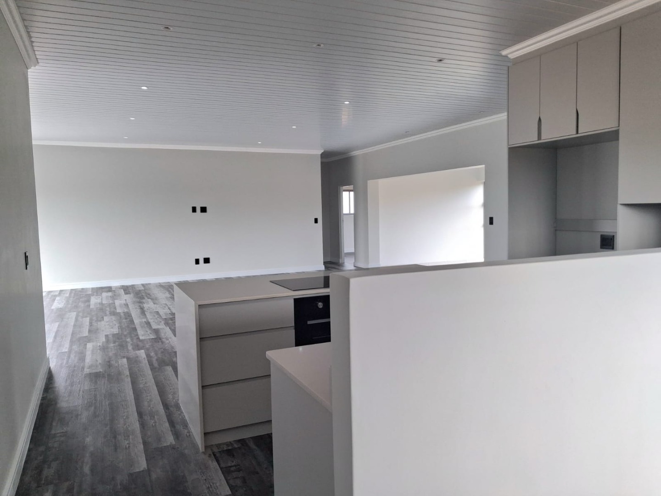
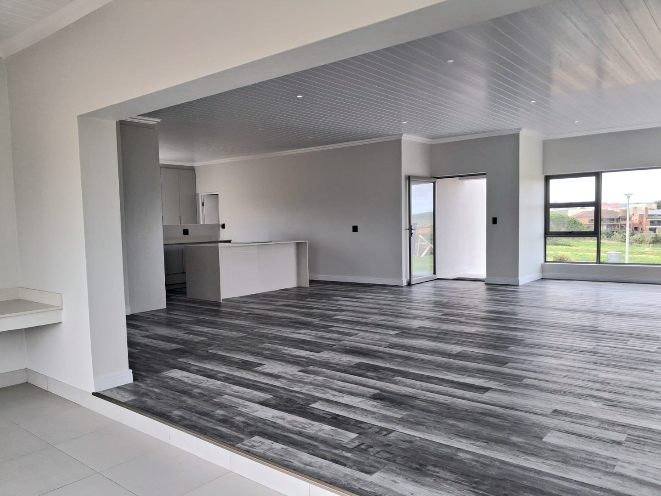
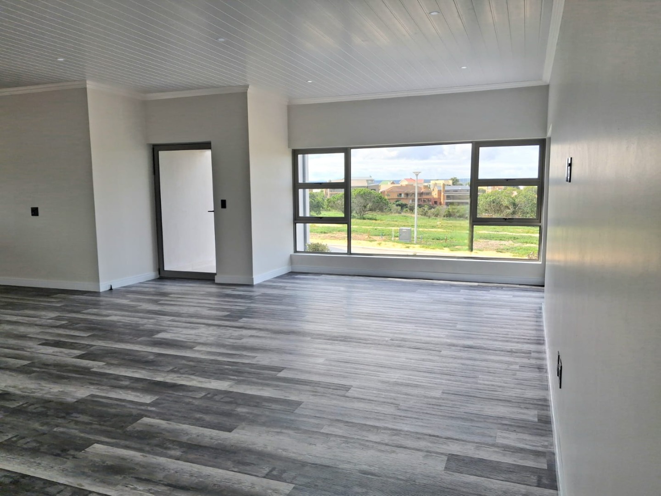
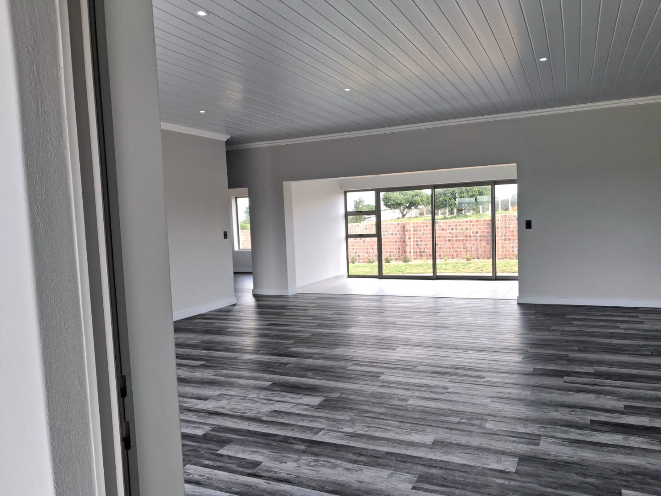
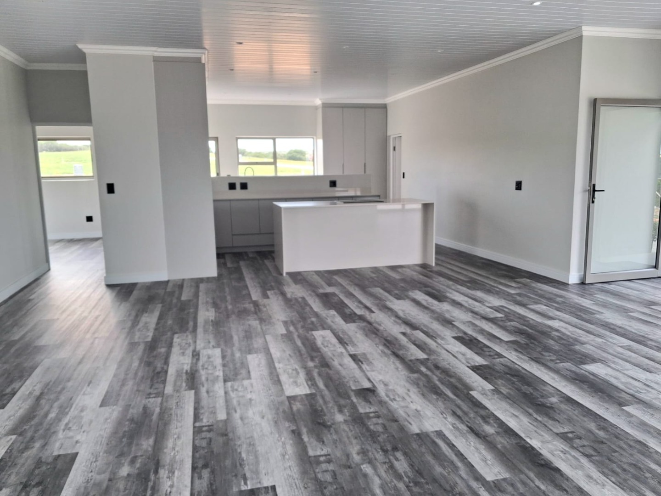
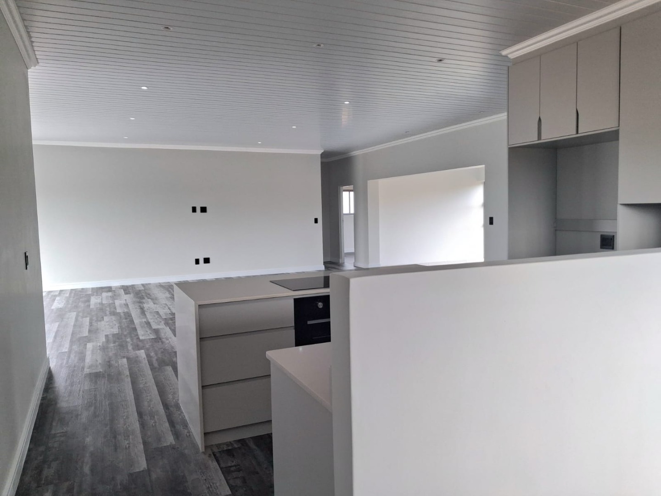
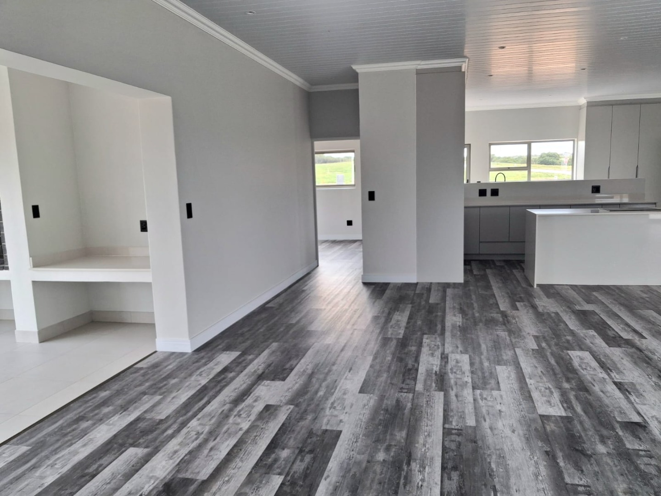
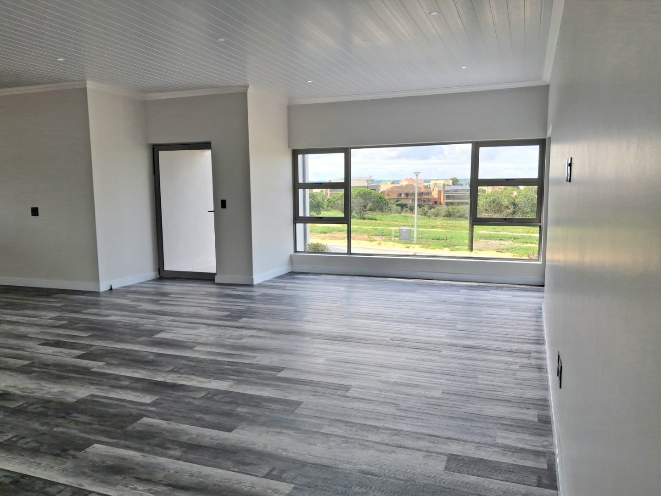
Step inside and you are welcomed by a light-filled living space with a fresh, contemporary feel. The use of colour throughout the home adds character and warmth, giving it a personality of its own.
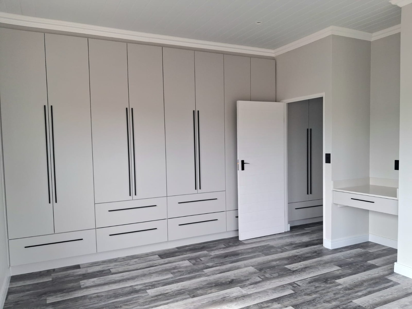
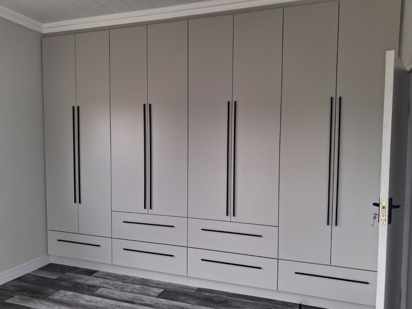
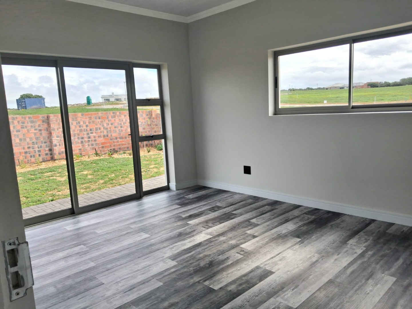
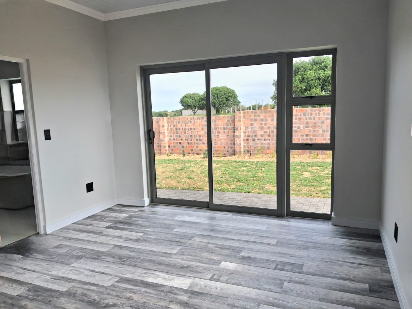
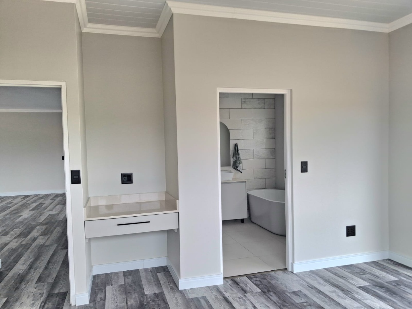
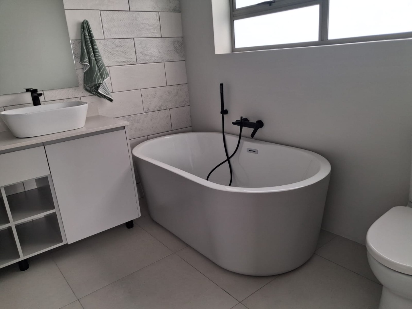
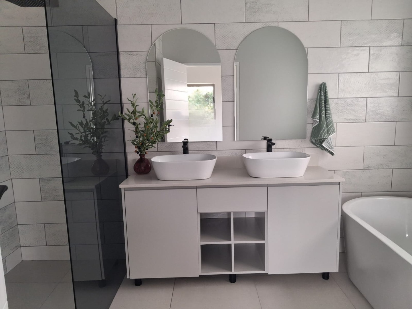
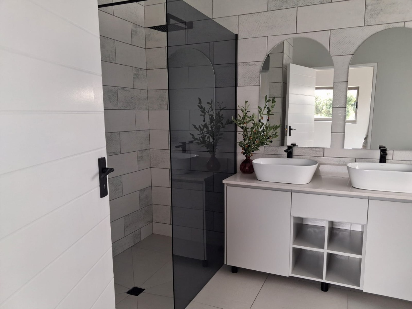
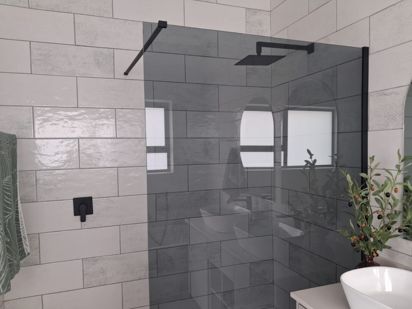
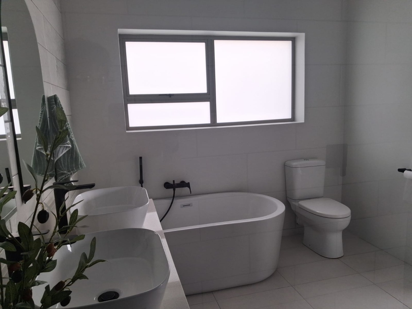
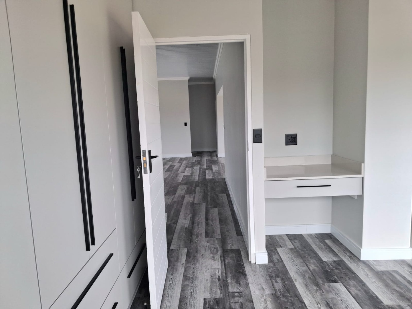
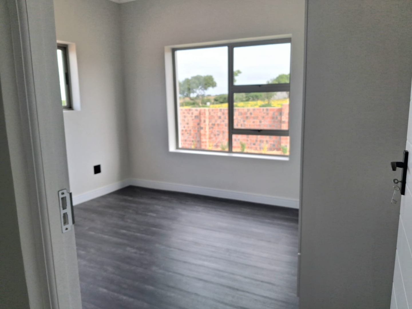
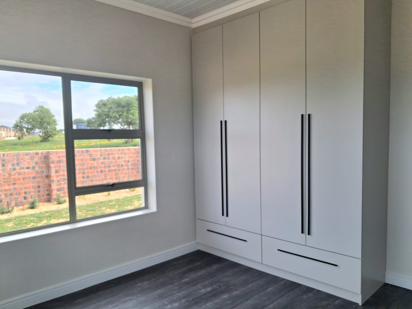
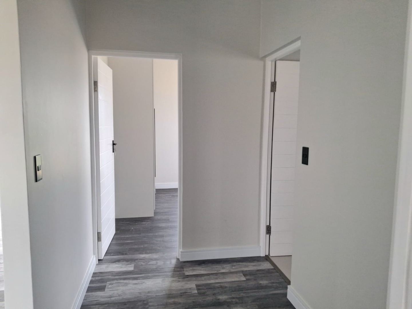
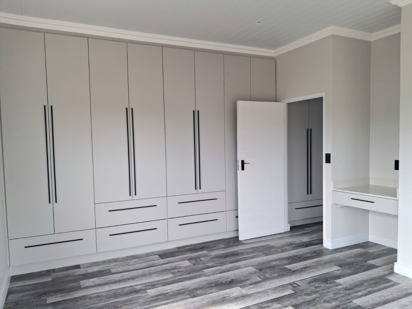
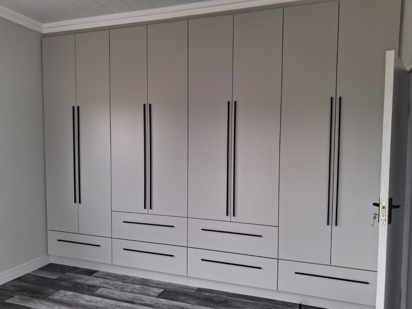
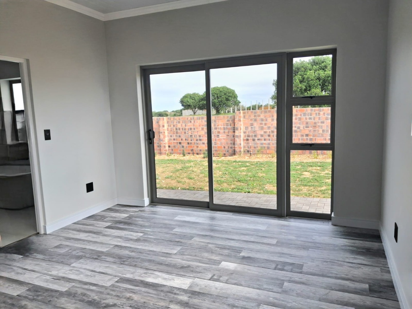
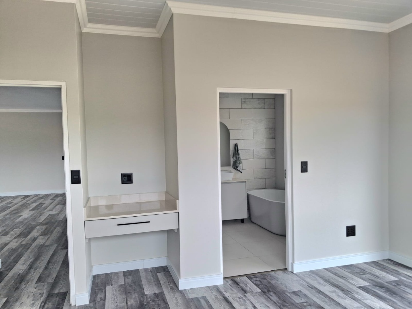
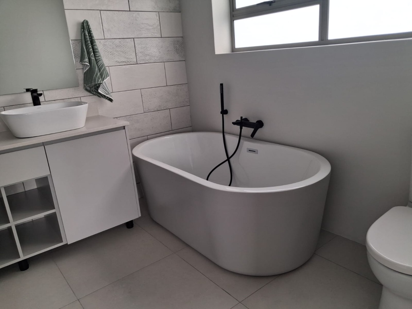
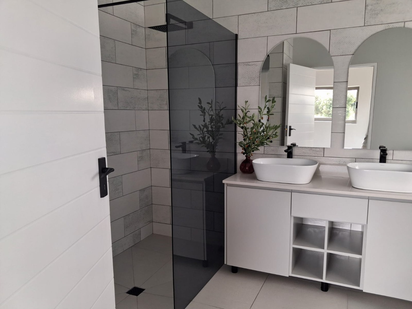
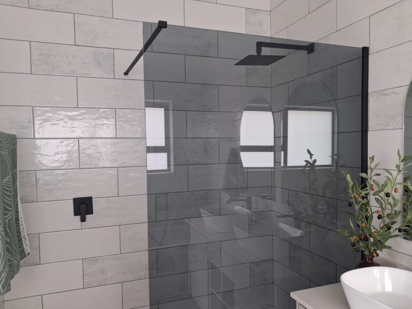
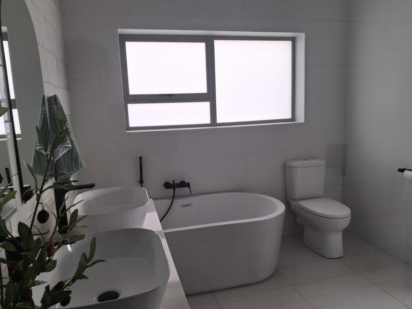
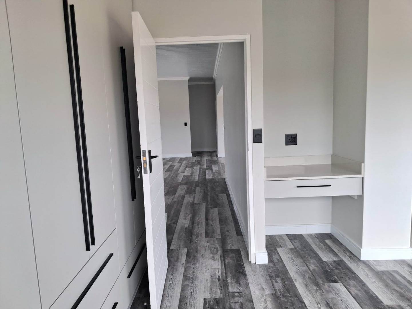
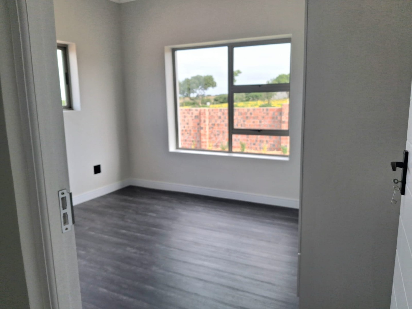
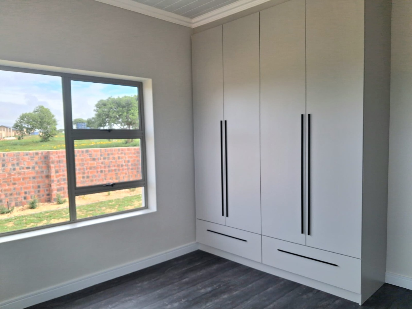
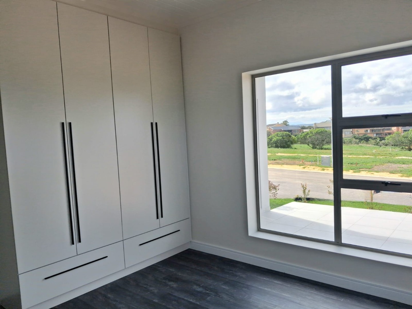
The bedroom arrangement is particularly practical. The main bedroom is privately positioned, away from the other two bedrooms, and enjoys the luxury of a full en-suite bathroom with a beautiful soaking bath.
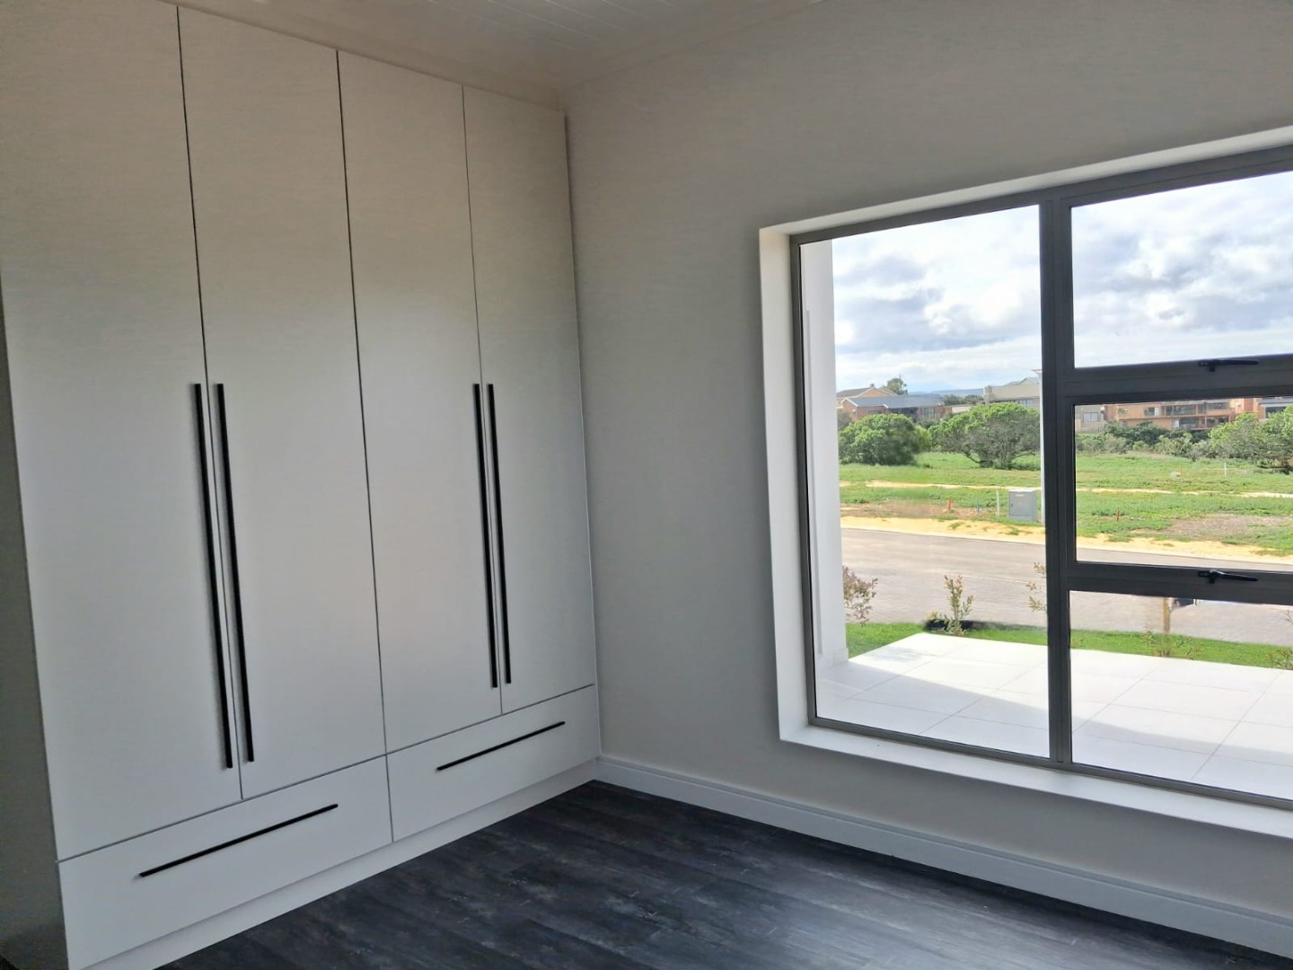
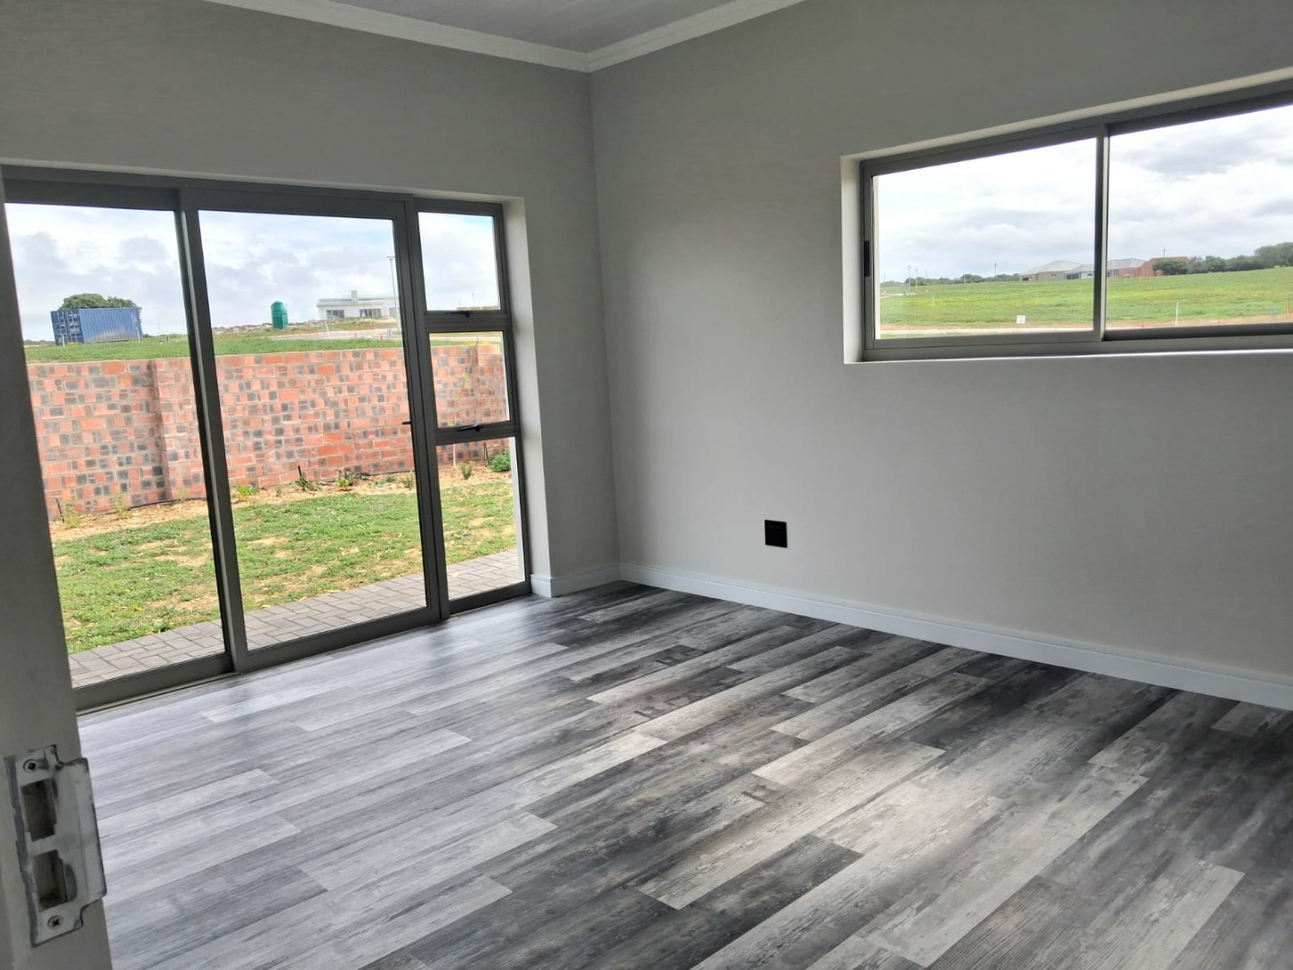
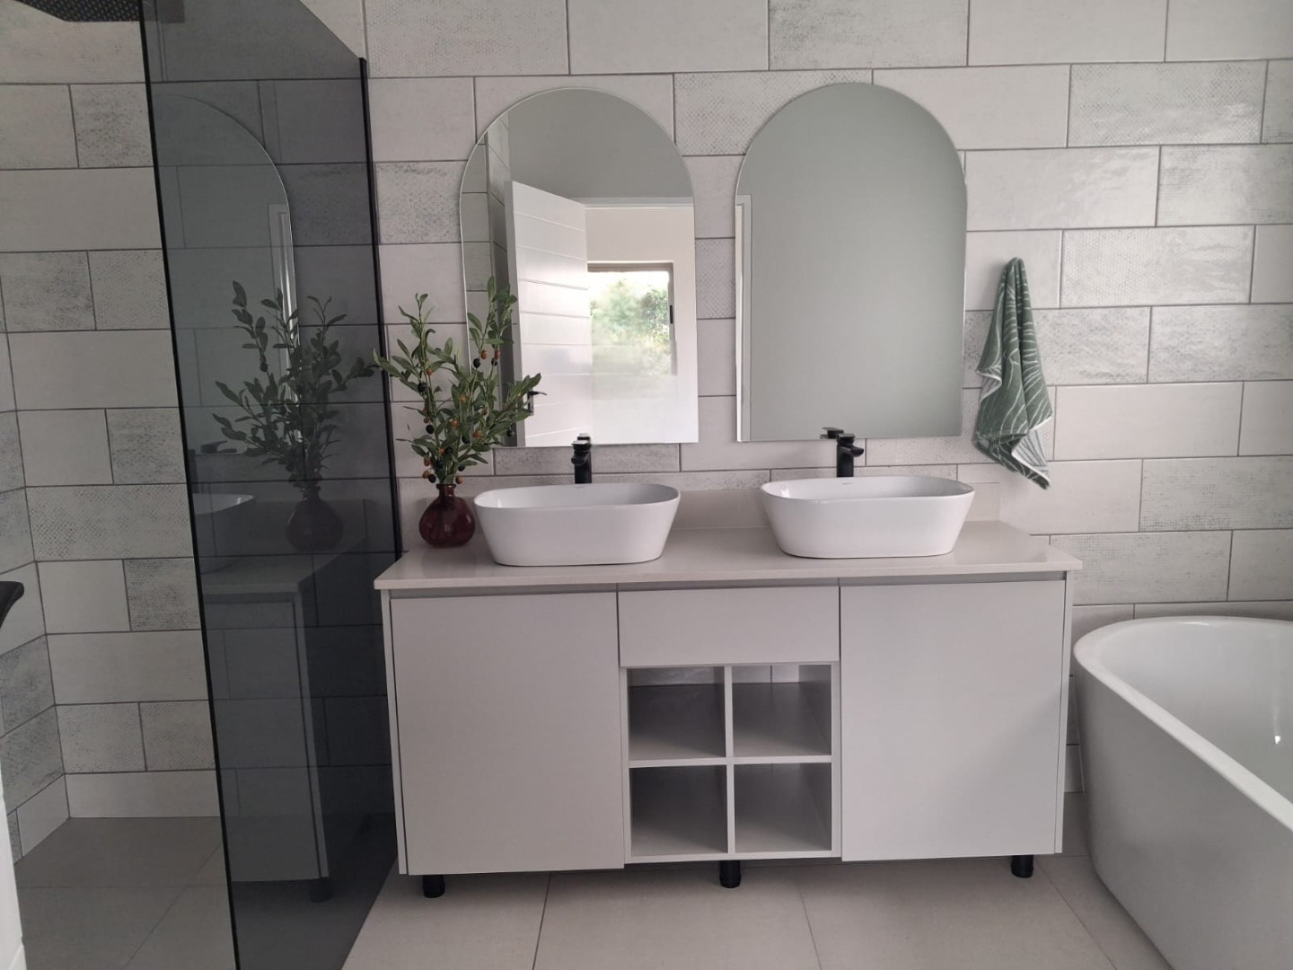
On the opposite side of the home are two further bedrooms, together with a second bathroom - an ideal layout for children, family members or overnight guests.
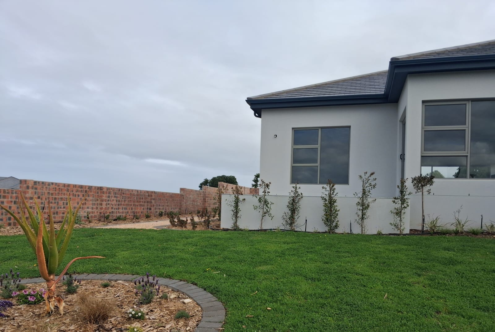
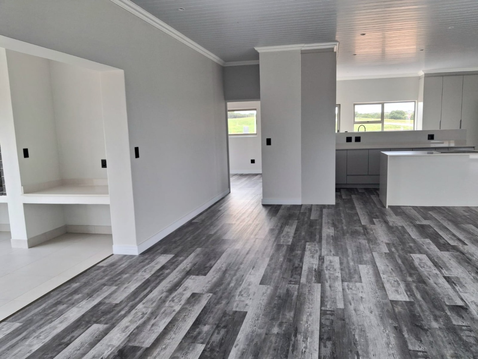
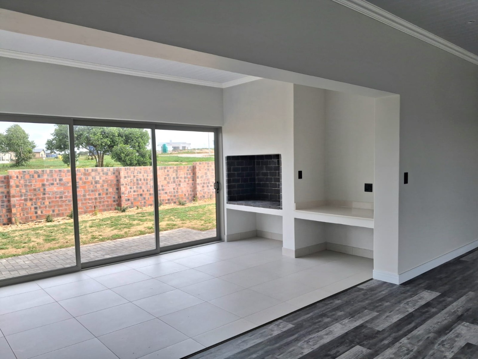
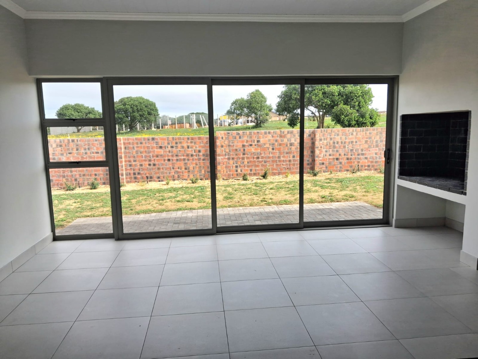
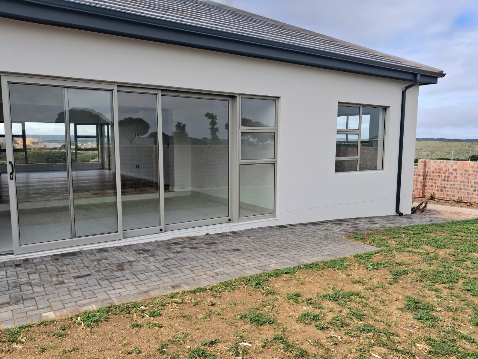
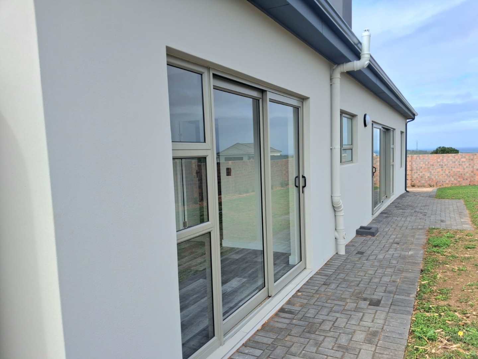
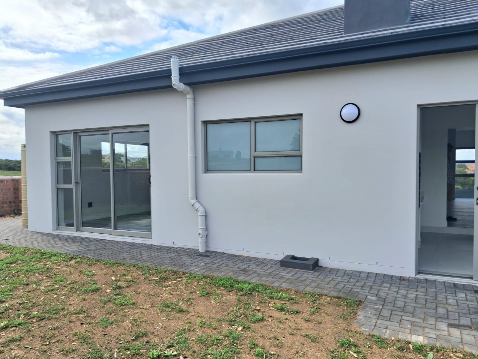
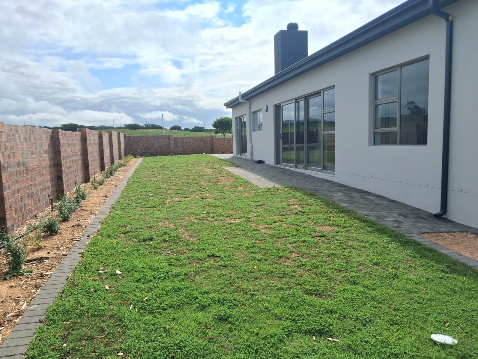
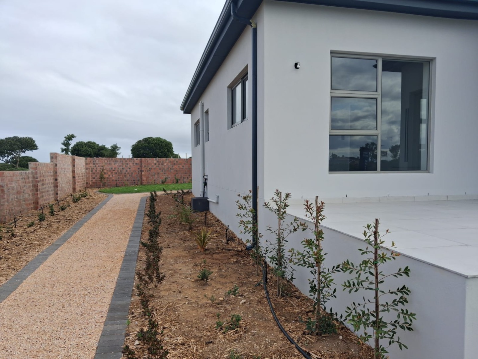
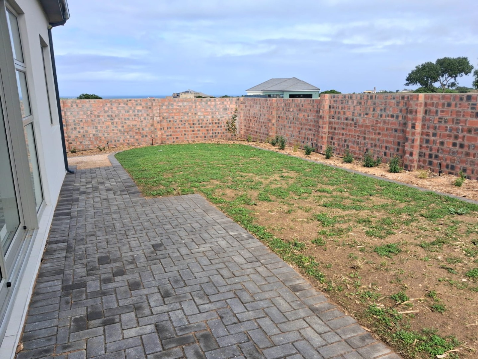
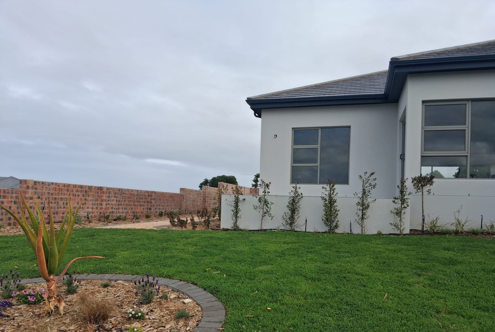
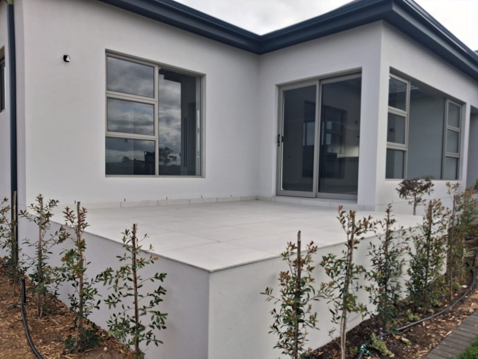
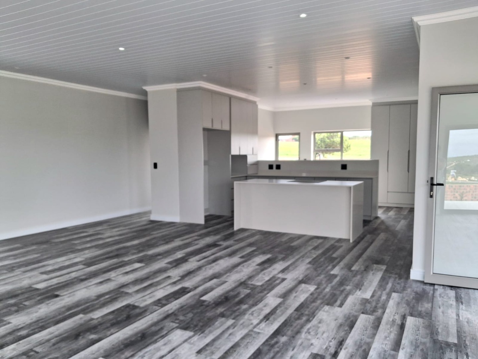
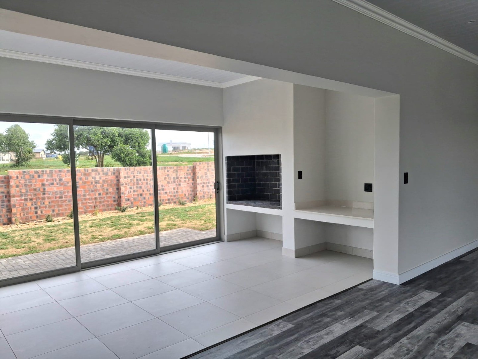
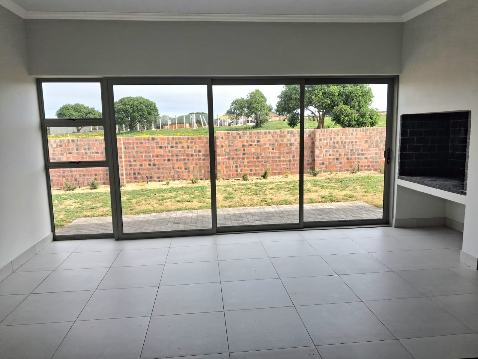
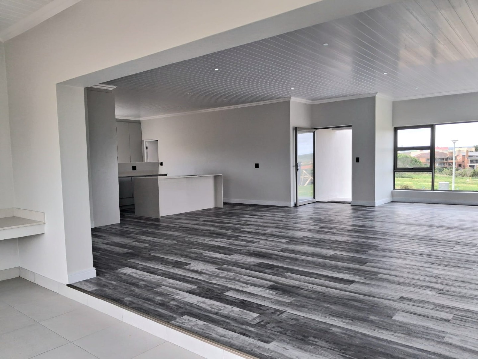
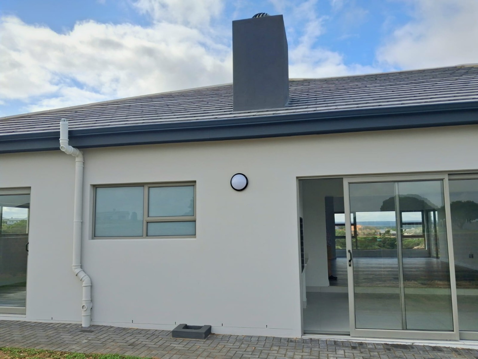
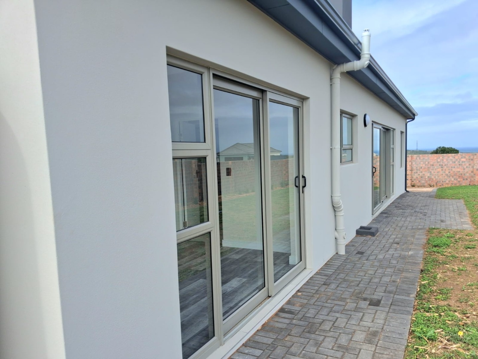
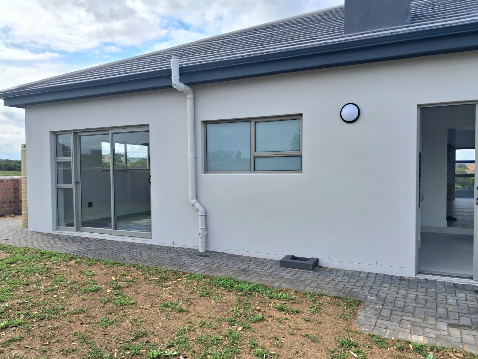
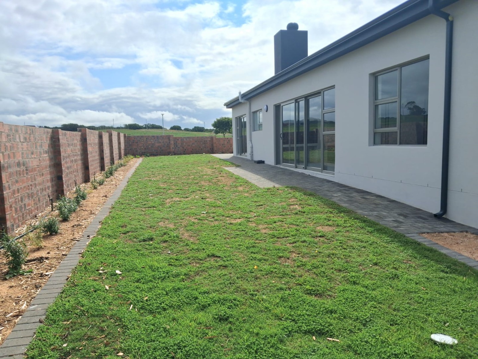
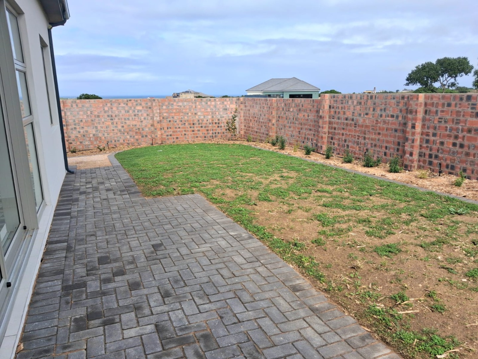
The living areas are made for spending time together. The lounge, dining area, kitchen and indoor braai form one generous space, with wide sliding doors connecting the interior to the garden. Open the doors and the home immediately feels even more spacious, with fresh air moving through the living areas.
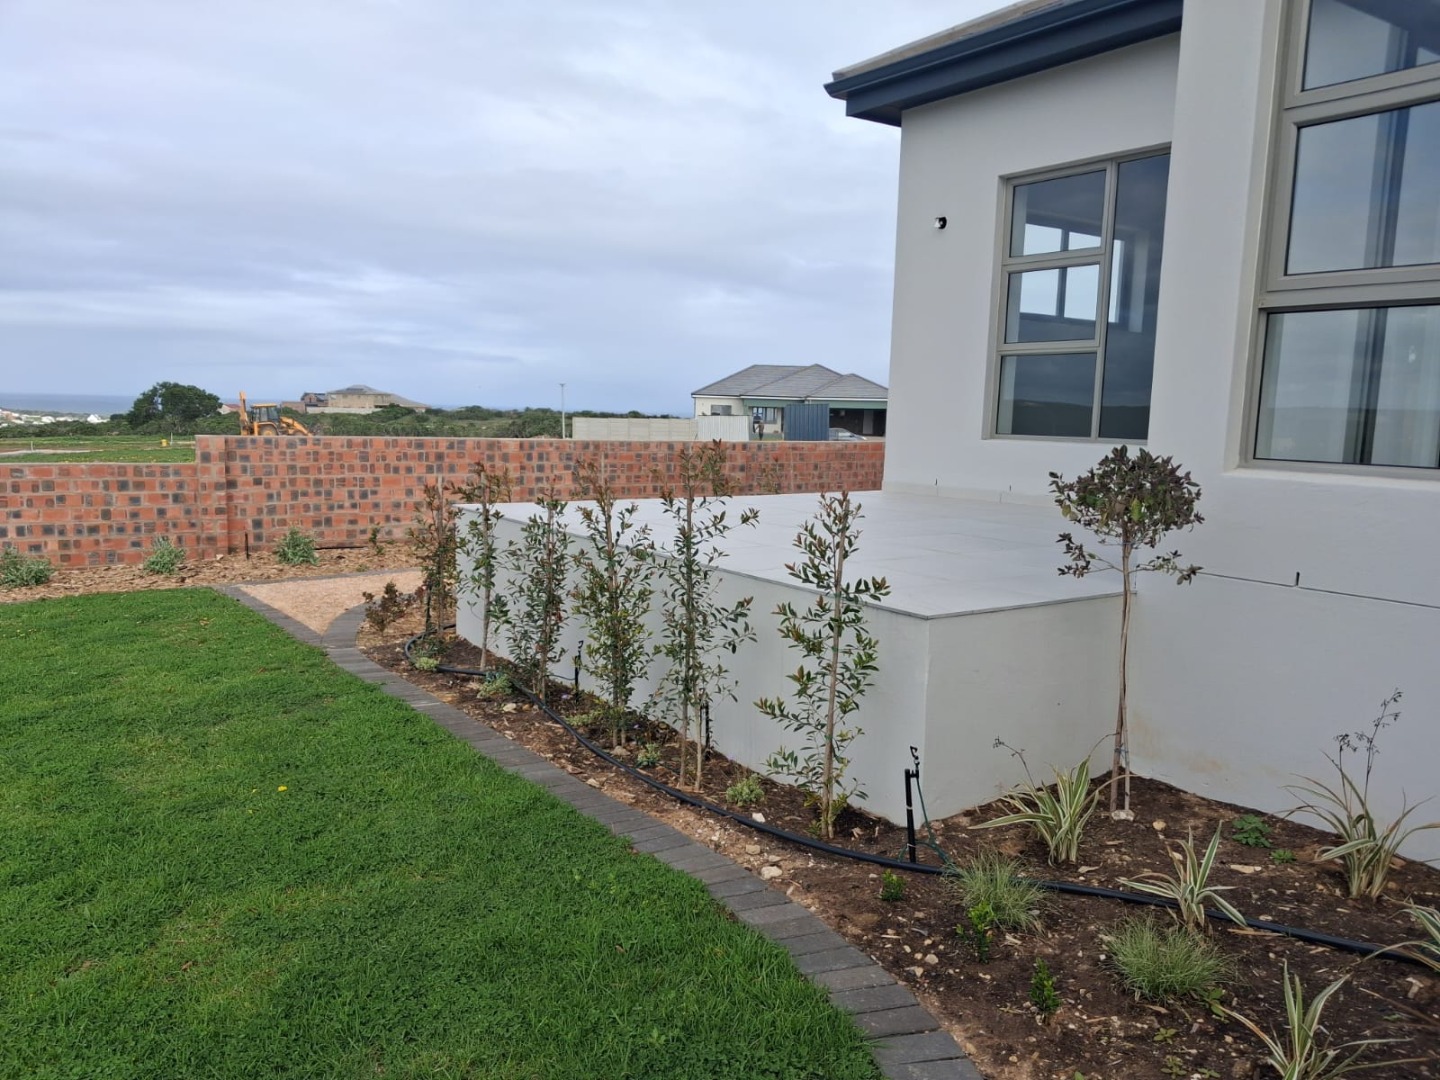
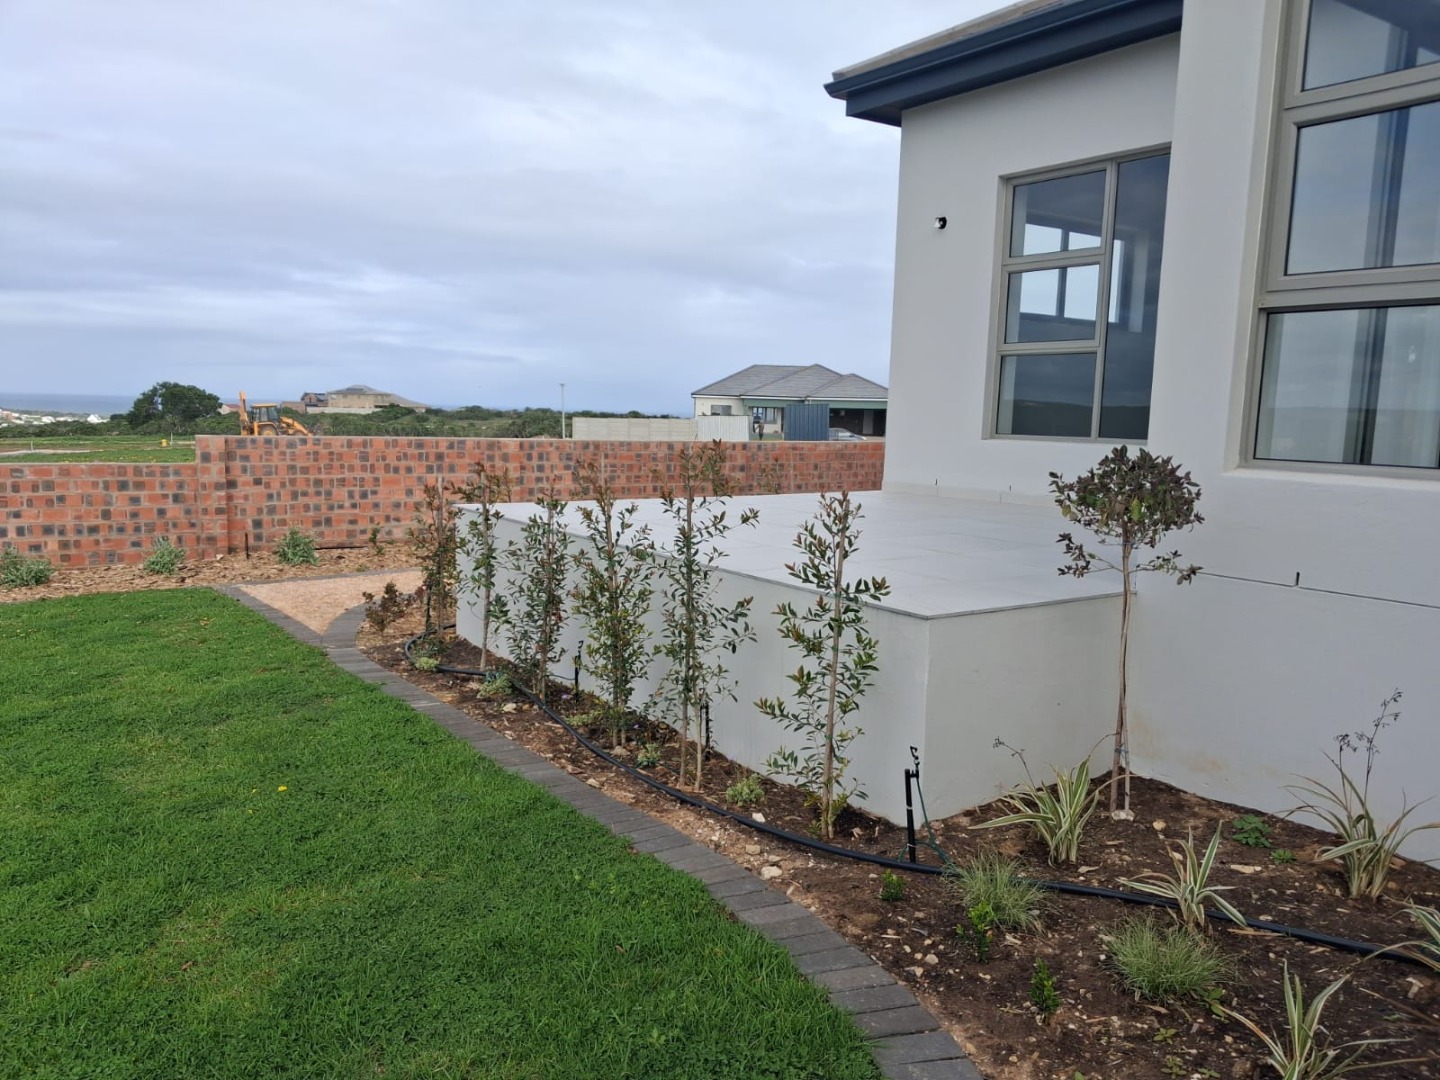
There is also a welcoming front stoep, accessed separately, providing another spot to sit back and enjoy your surroundings.
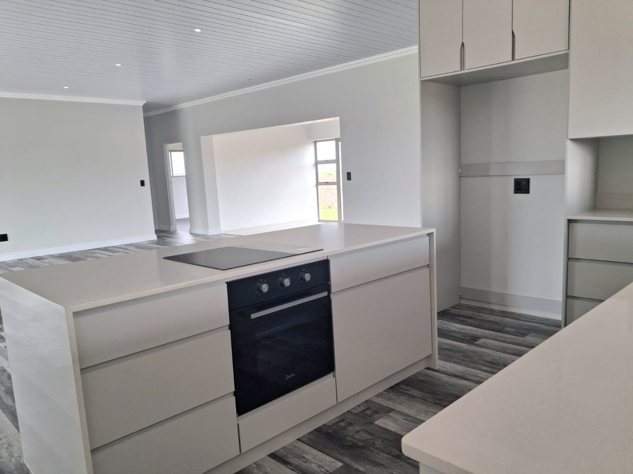
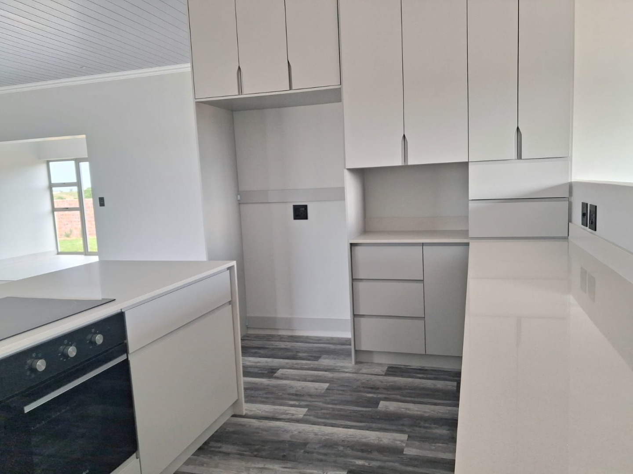
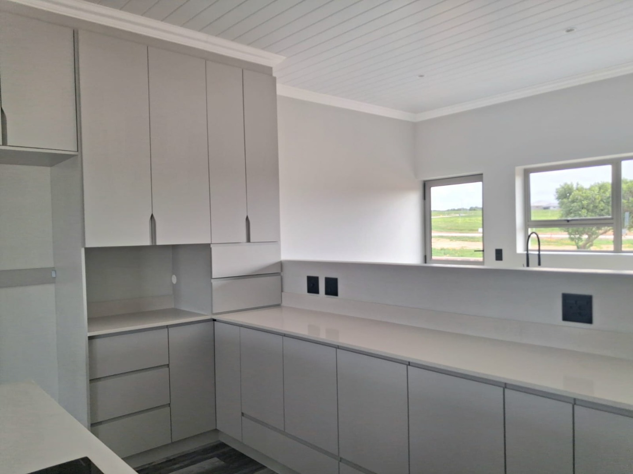
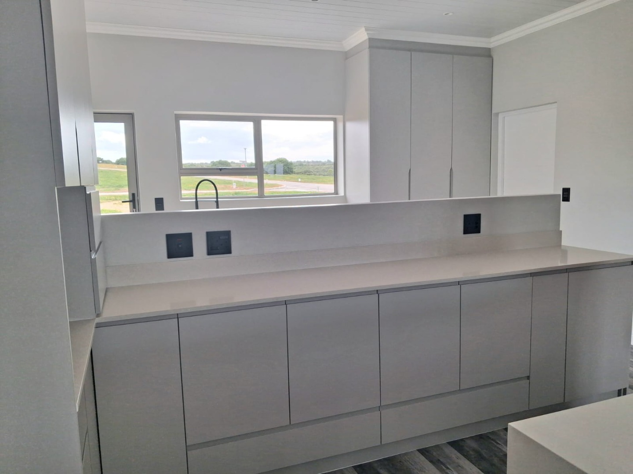
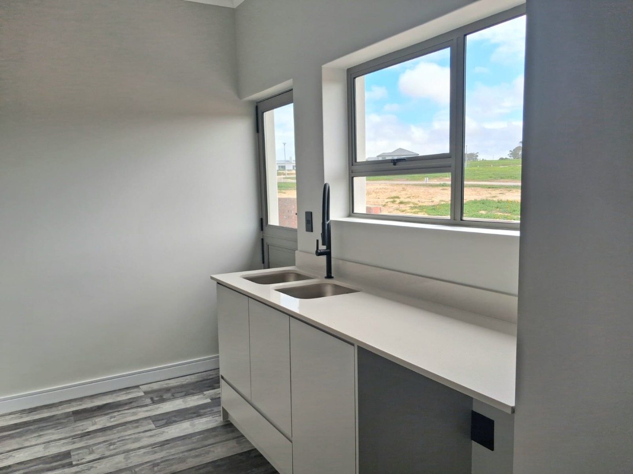
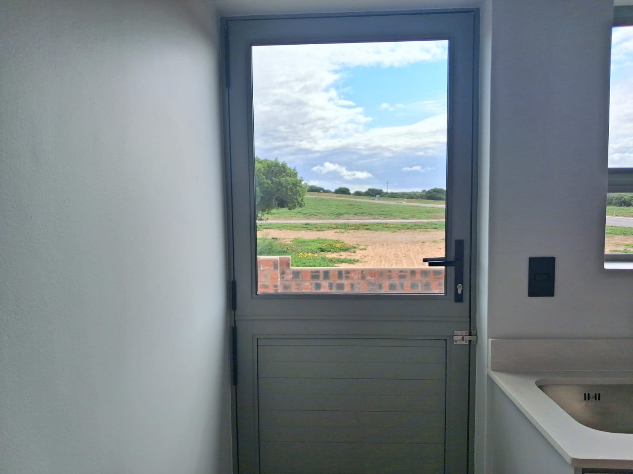
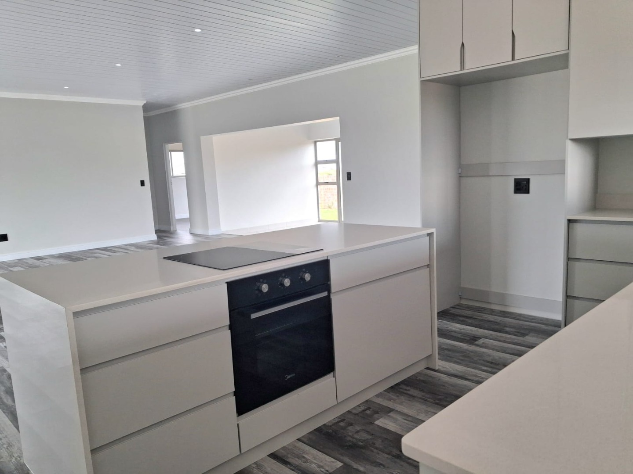
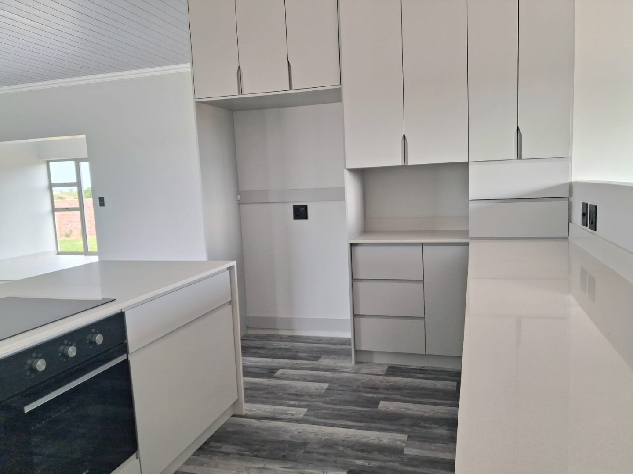
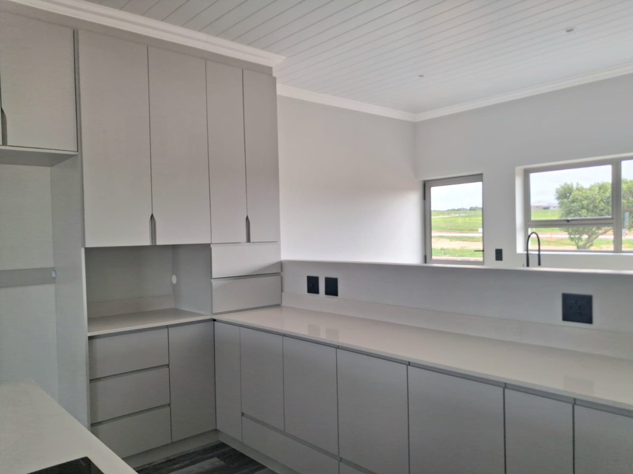
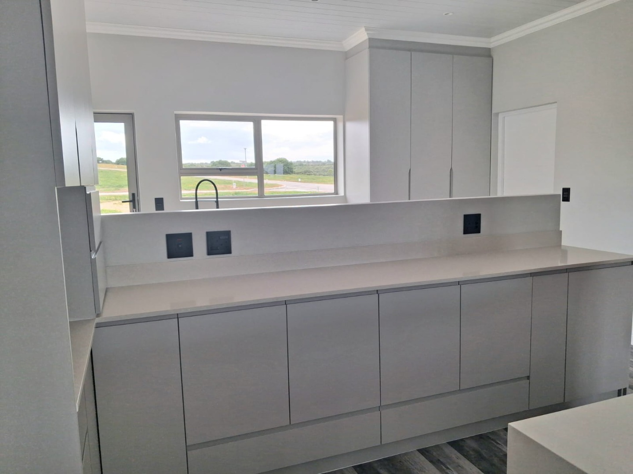
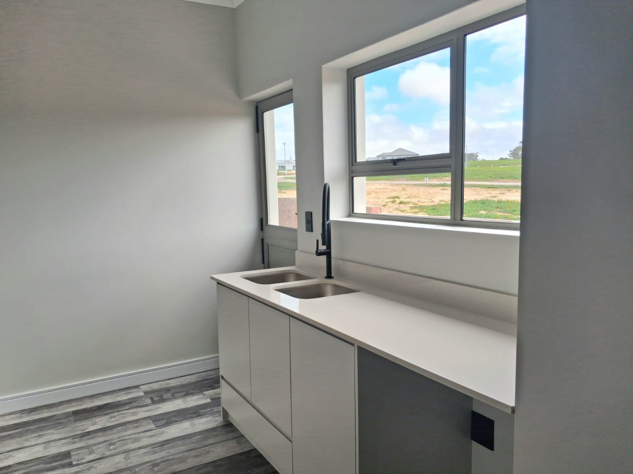
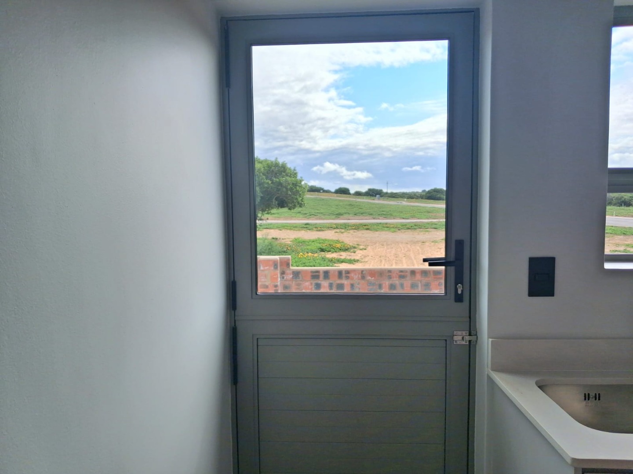
The kitchen is crisp and contemporary, with a central island providing additional preparation space as well as a natural gathering point. An oven and hob are neatly incorporated into the design, while the separate scullery keeps appliances and everyday kitchen activity out of sight.
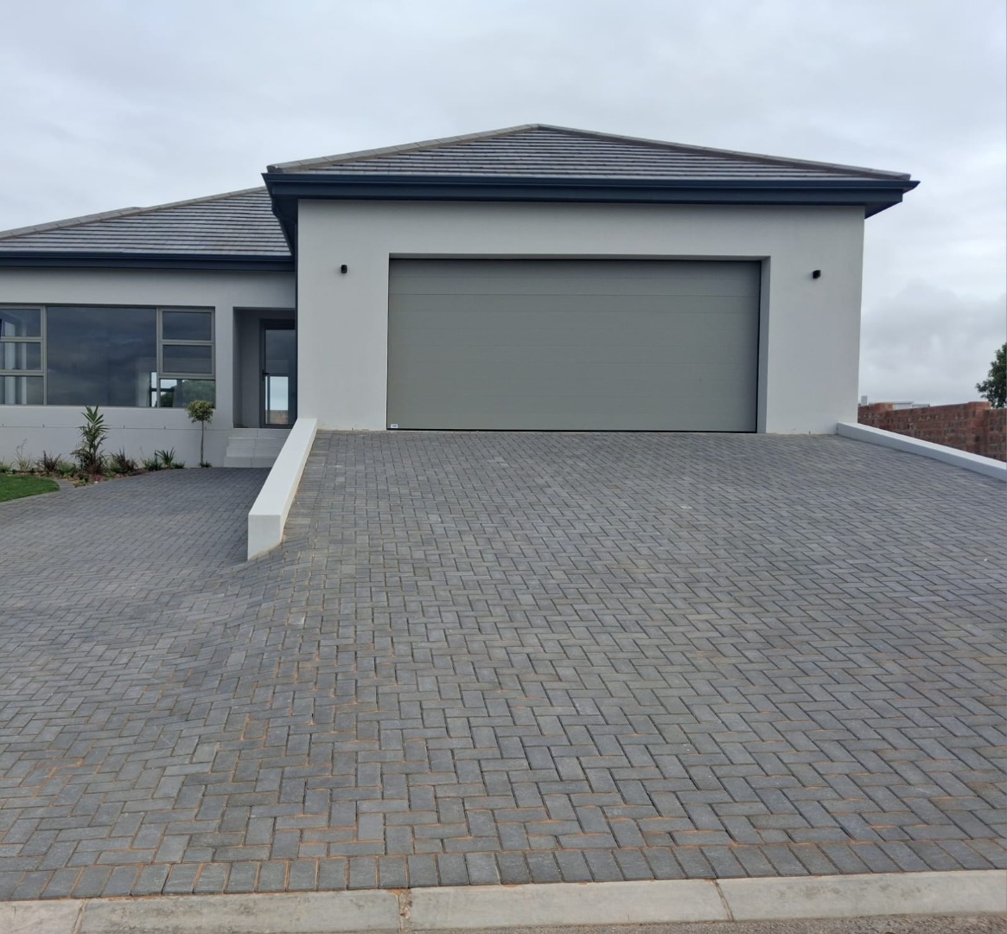
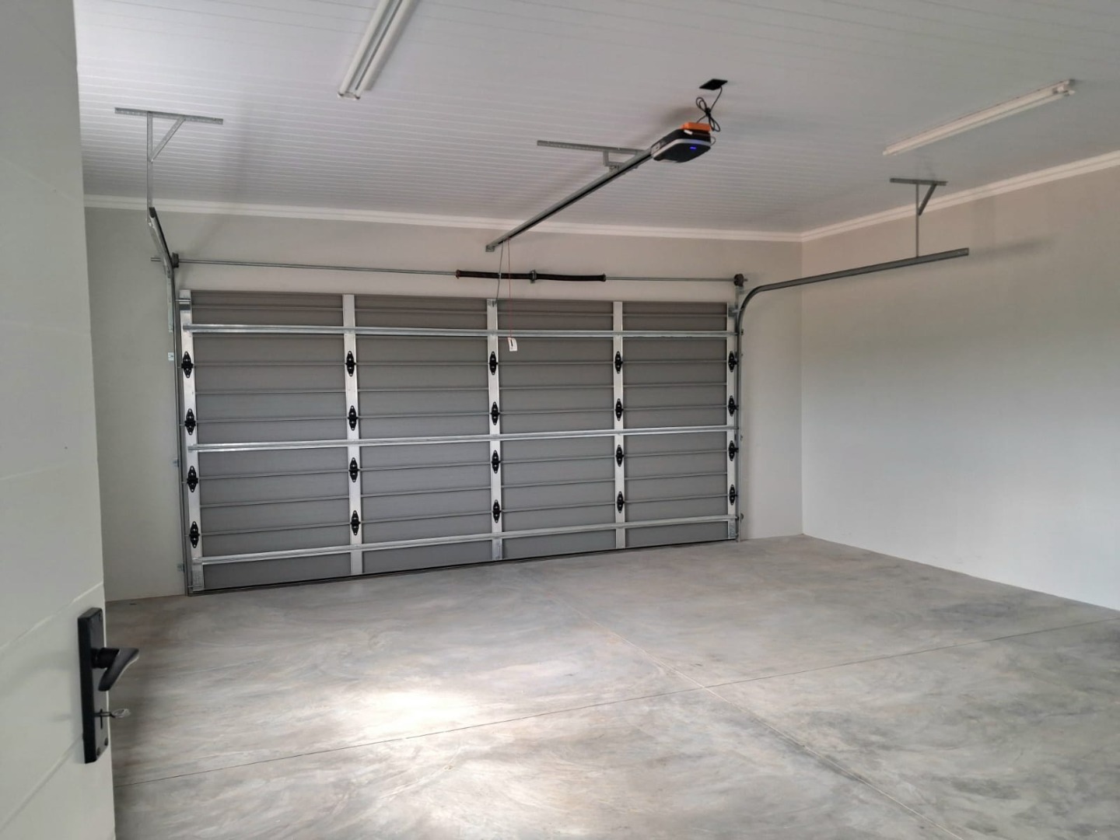
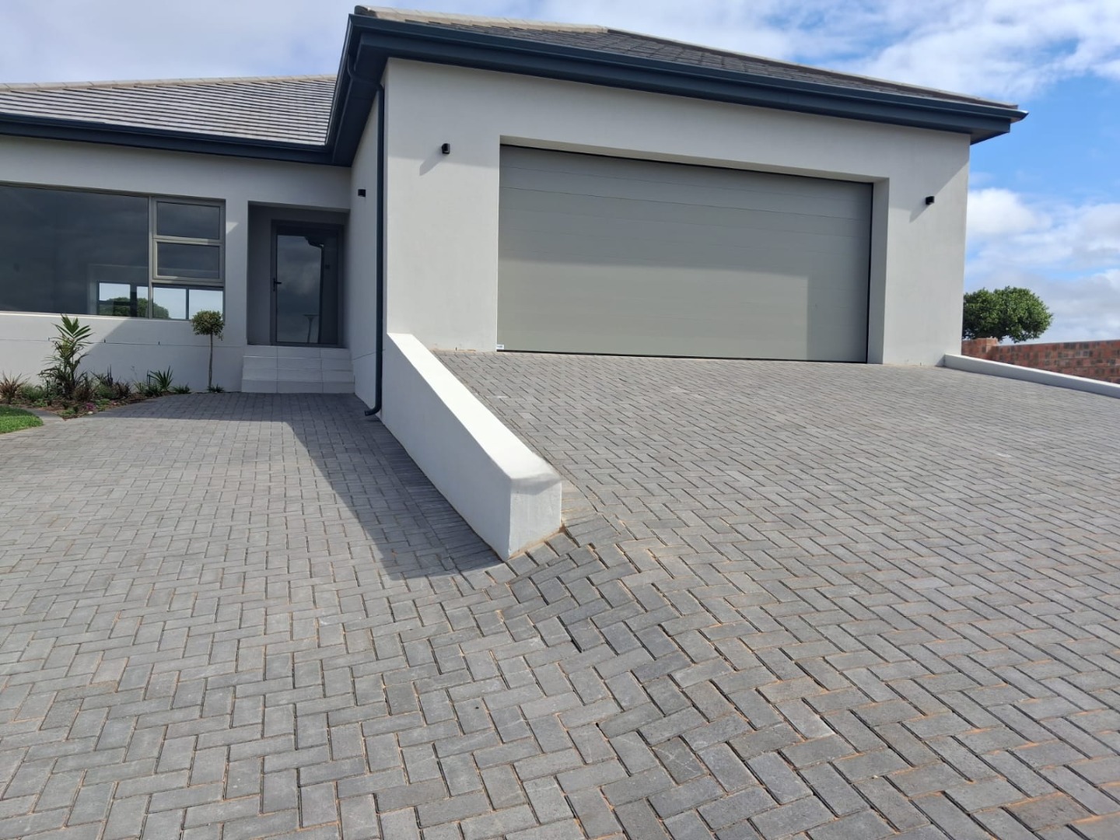
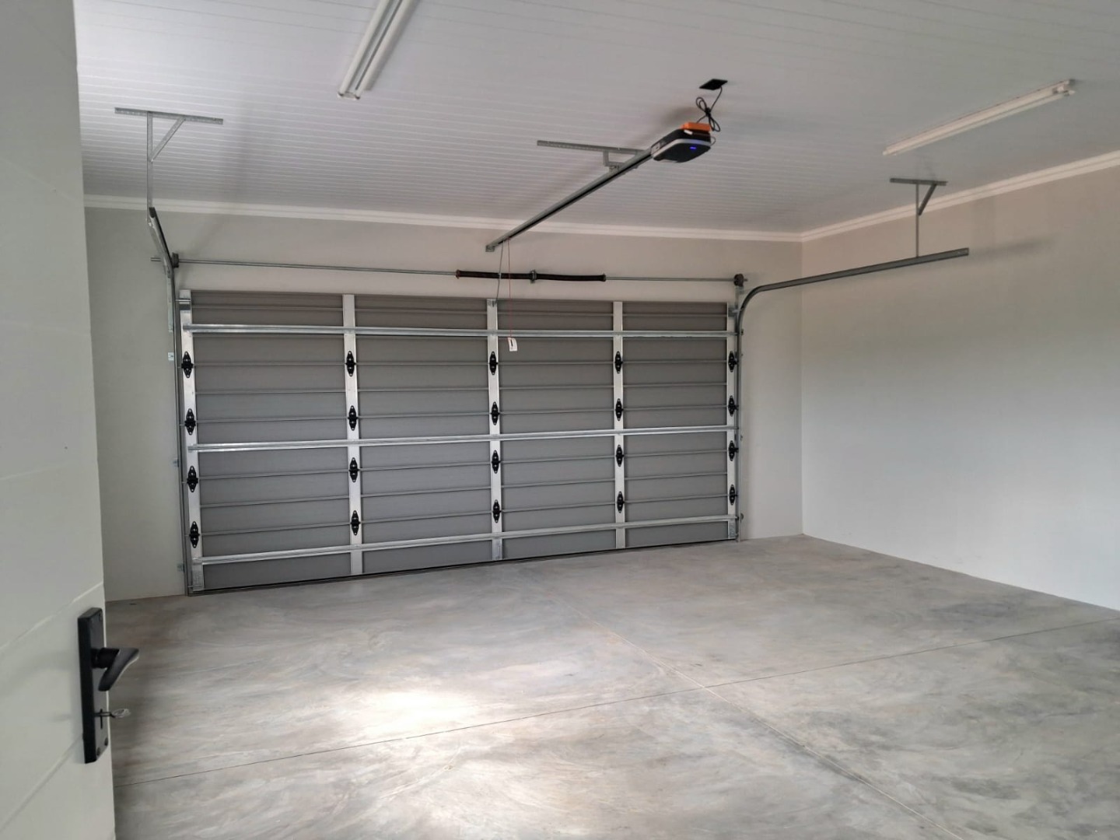
Practicality has not been forgotten. The double automated garage connects directly to the house, and there is additional off-street parking for family and visitors.
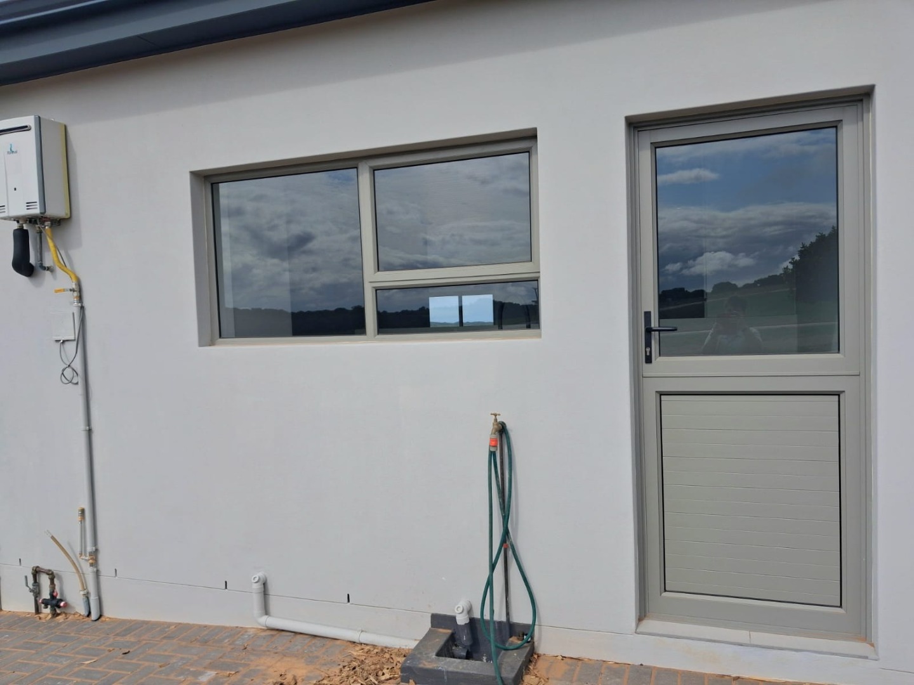
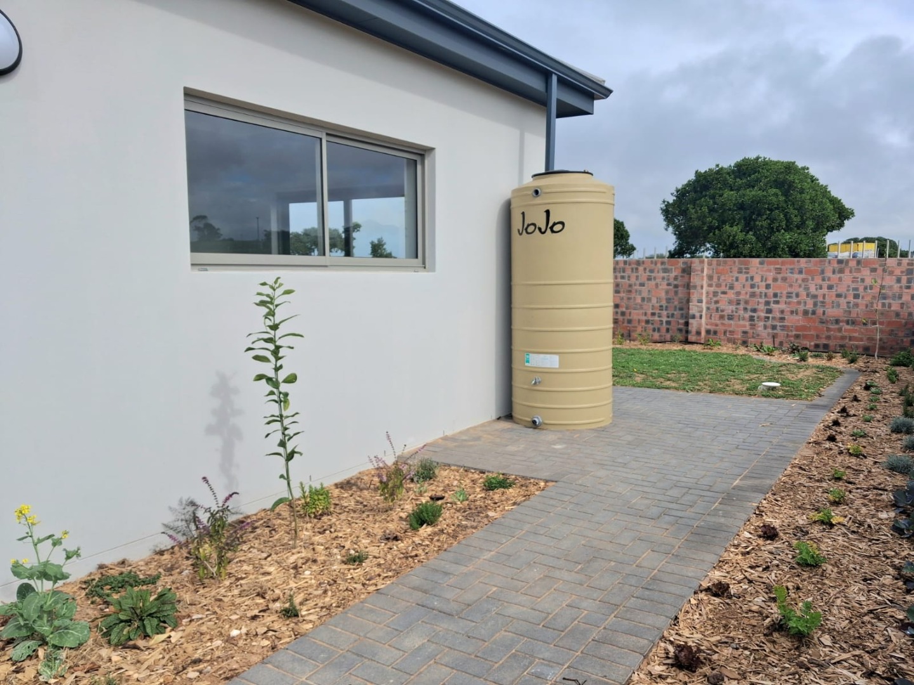
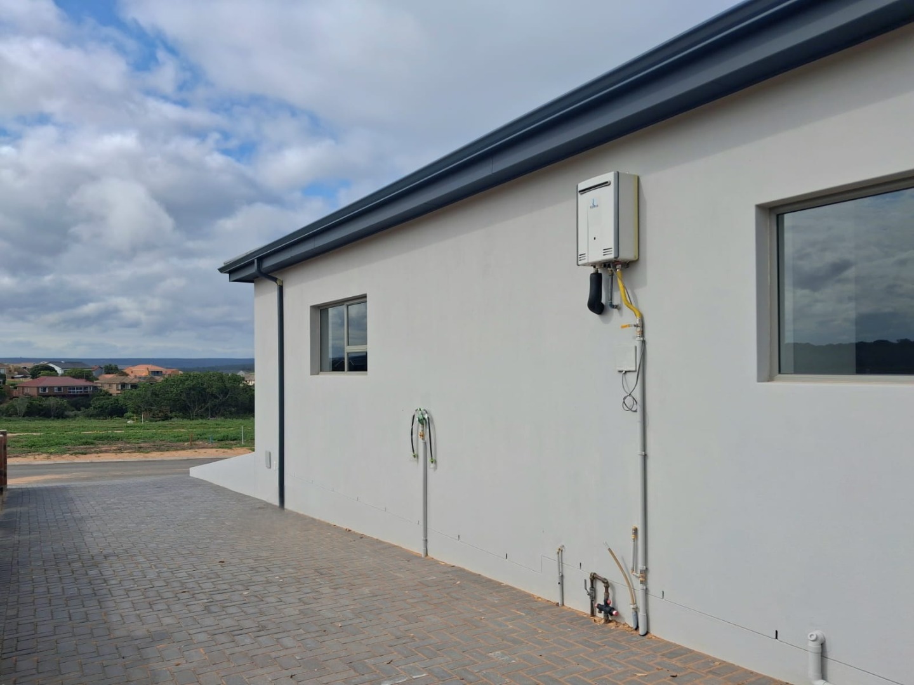
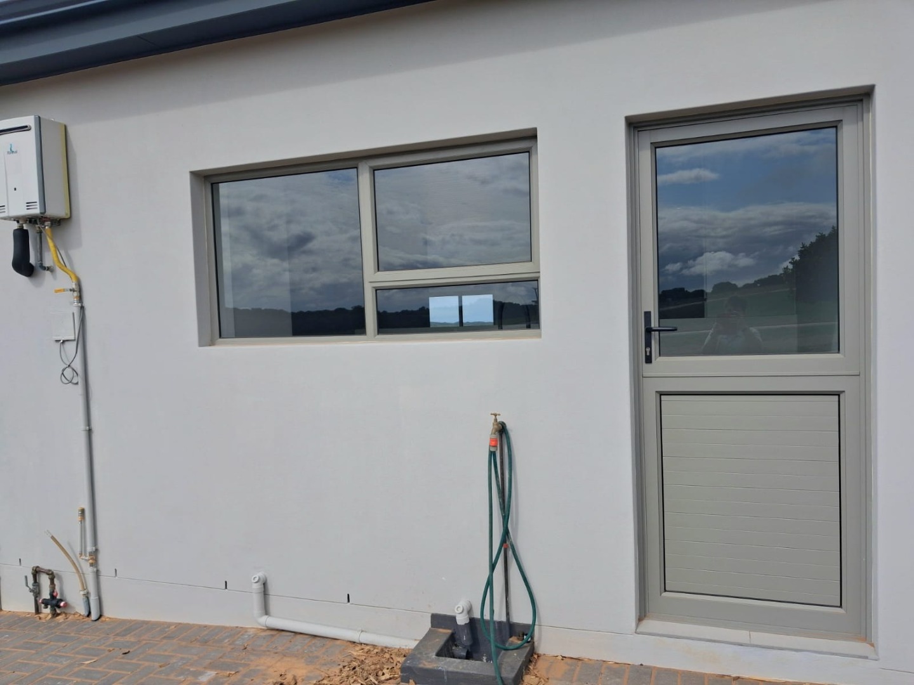
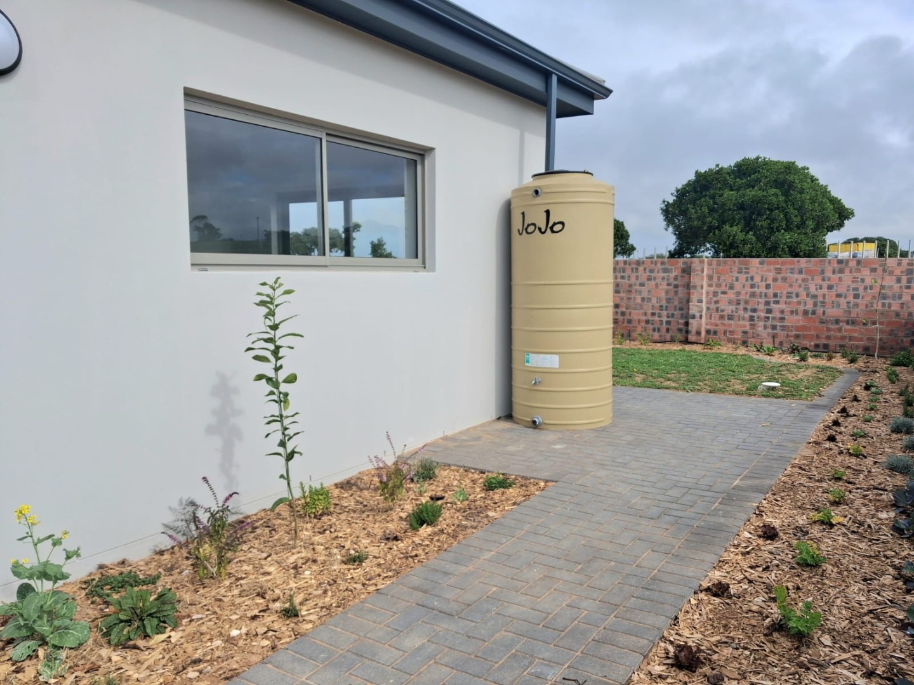
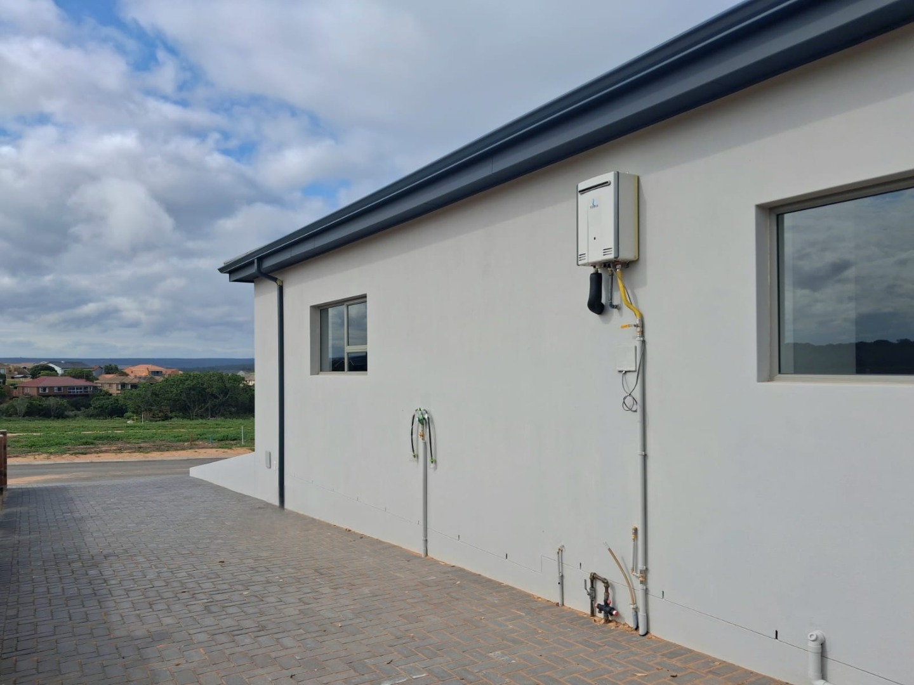
A water tank and gas geysers are further useful additions to this newly completed home.
If you are looking for a home that is new, single-level, practical and distinctly different, this one deserves a closer look.
Come and experience the space, the flow and the character for yourself.
All sizes and measurements are approximate and subject to verification.
Property Details
- 3 Bedrooms
- 2 Bathrooms
- 2 Garages
- 1 Ensuite
- 1 Lounges
- 1 Dining Area
Property Features
- Pets Allowed
- Kitchen
- Built In Braai
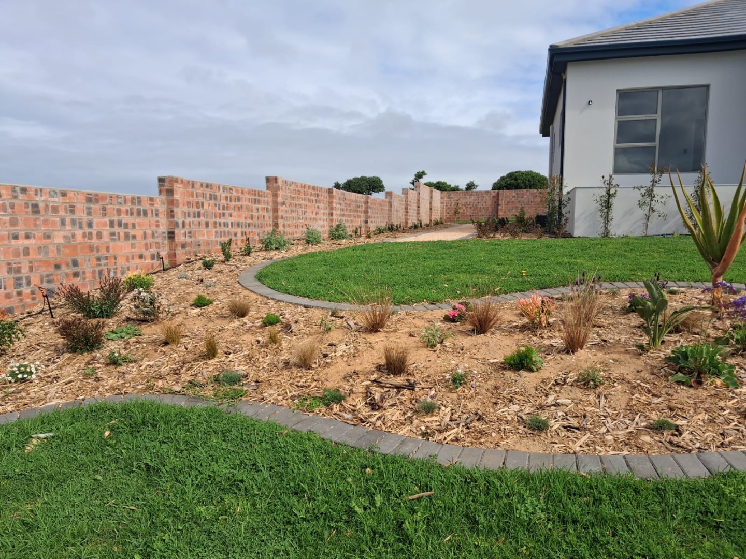
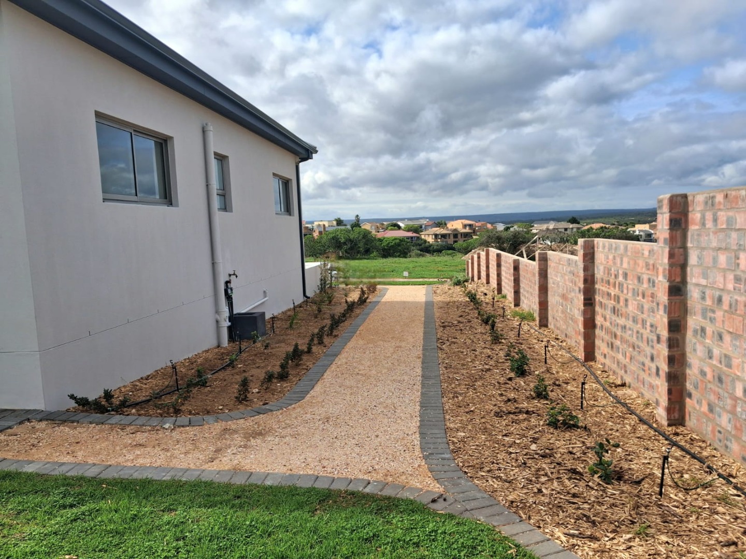
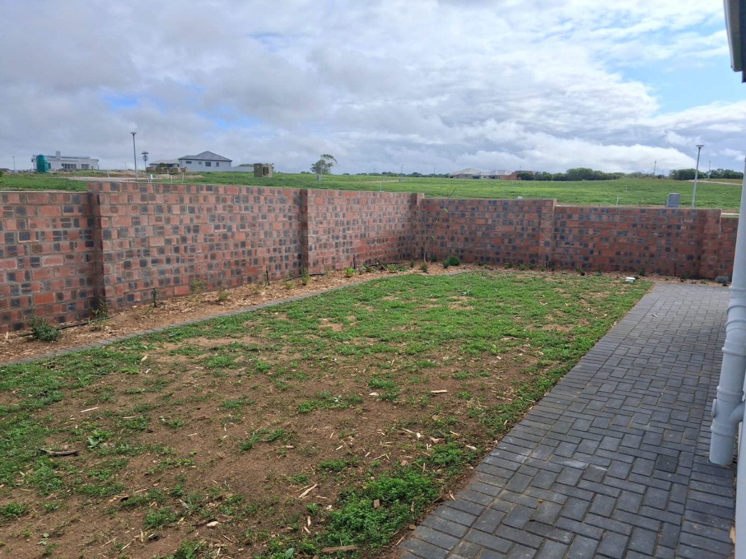
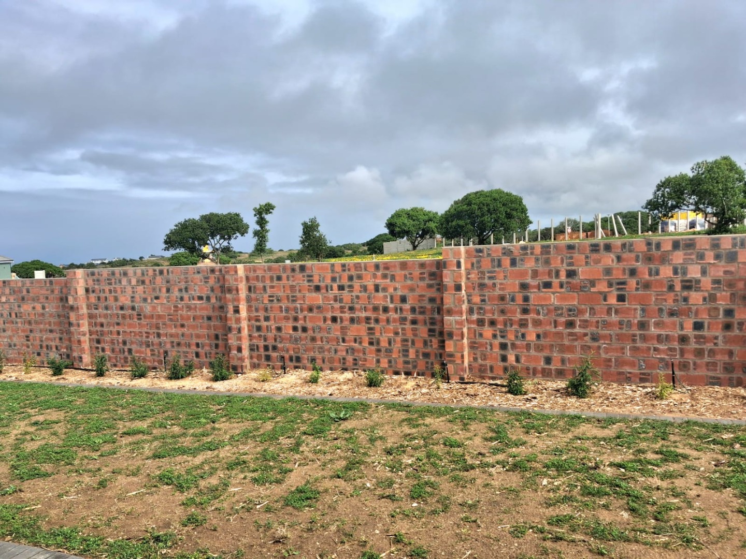
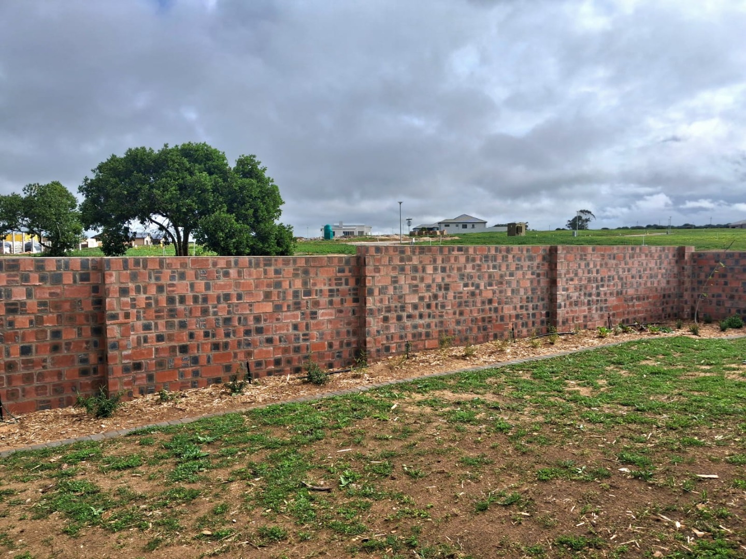
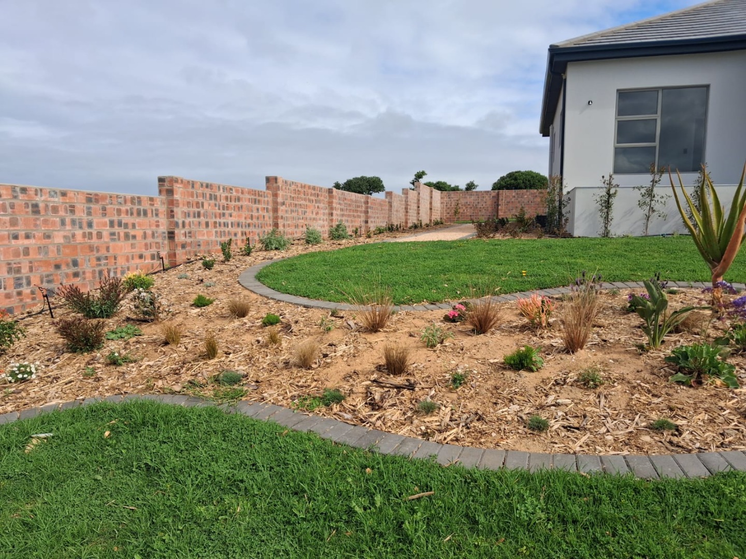
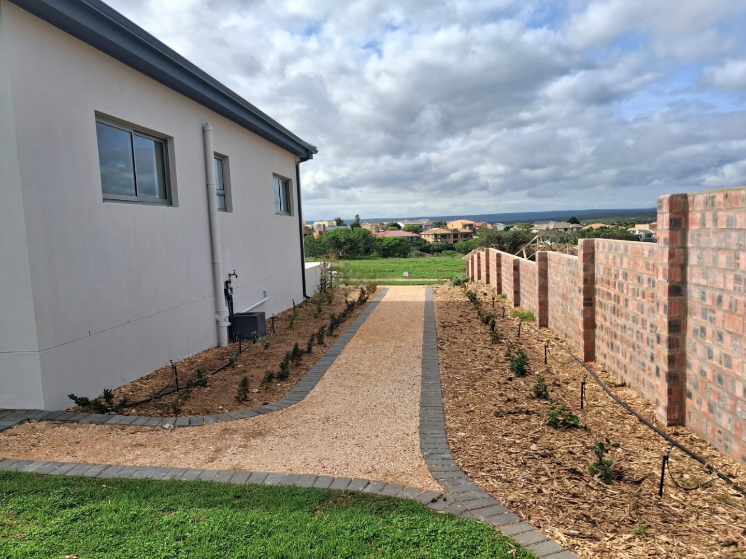
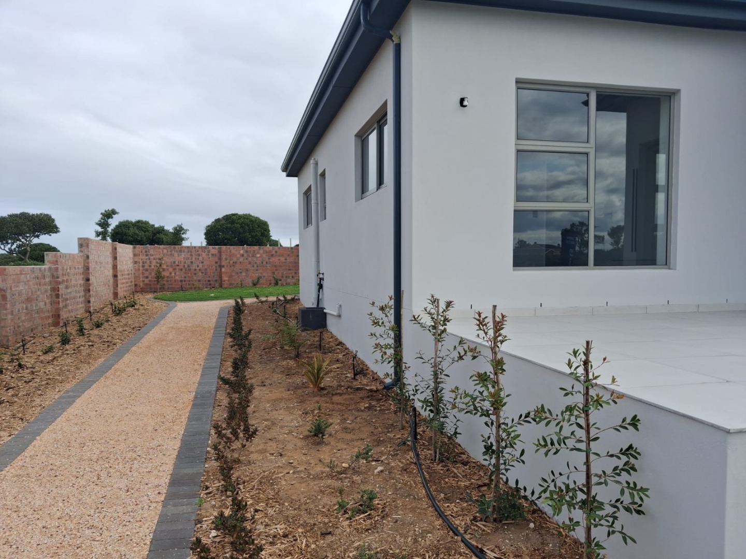
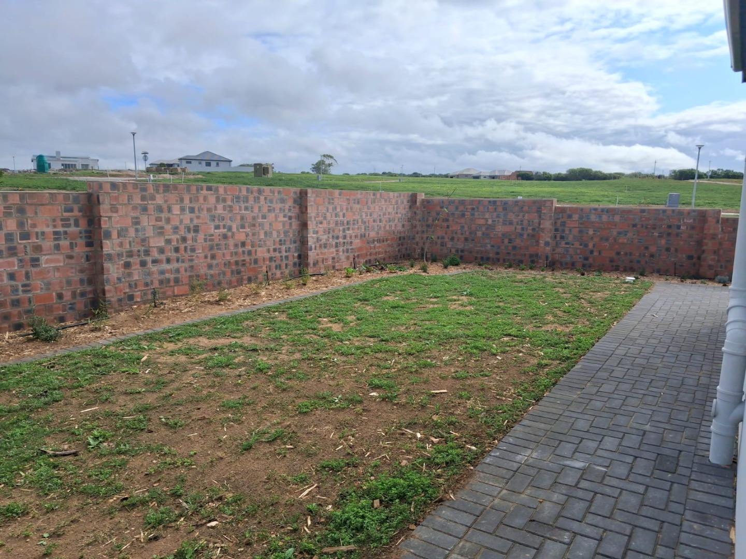
- Irrigation System
- Paving
- Garden
- Family TV Room
| Bedrooms | 3 |
| Bathrooms | 2 |
| Garages | 2 |
| Floor Area | 243 m2 |
| Erf Size | 780.0 m2 |
