- 3
- 2
- 2
- 206 m2
- 591.0 m2
Monthly Costs
Monthly Bond Repayment ZAR .
Calculated over years at % with no deposit. Change Assumptions
Affordability Calculator | Bond Costs Calculator | Bond Repayment Calculator | Apply for a BondBond Calculator

Disclaimer: The estimates contained on this webpage are provided for general information purposes and should be used as a guide only. While every effort is made to ensure the accuracy of the calculator, RE/MAX of Southern Africa cannot be held liable for any loss or damage arising directly or indirectly from the use of this calculator, including any incorrect information generated by this calculator, and/or arising pursuant to your reliance on such information.
Mun. Rates & Taxes: ZAR 2000.00
Property description
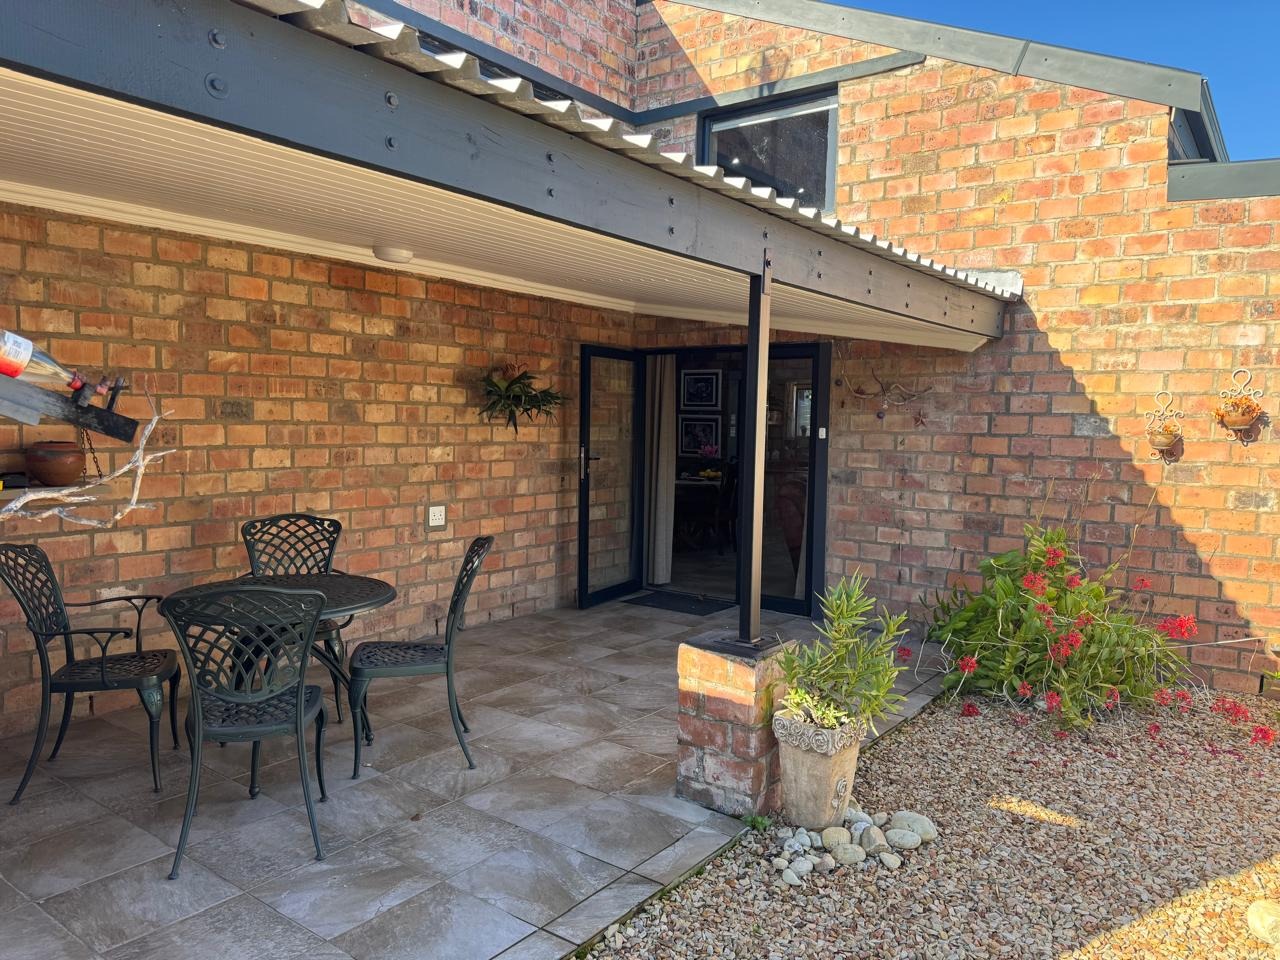
Step into a beautifully maintained home where timeless character, thoughtful design and low-maintenance living come together effortlessly. The property is wheelchair-friendly, with all electrical power points positioned lower than standard height, making them more easily accessible for wheelchair users. Combined with the home's practical layout, this thoughtful feature adds an extra level of comfort, independence and convenience.
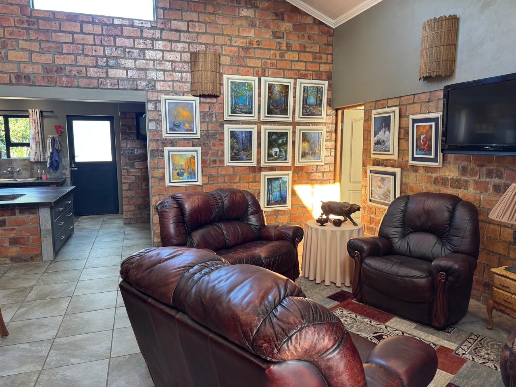
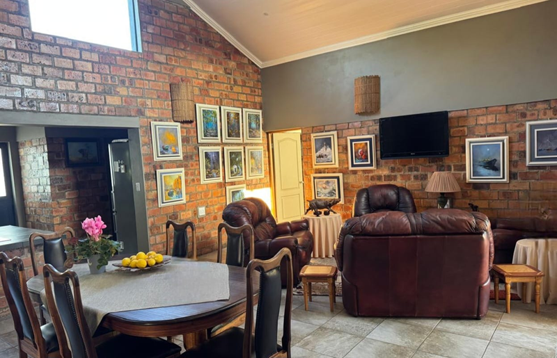
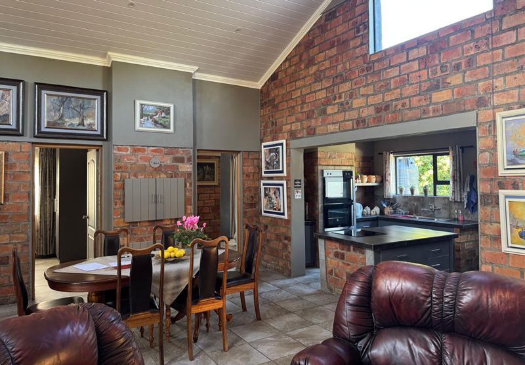
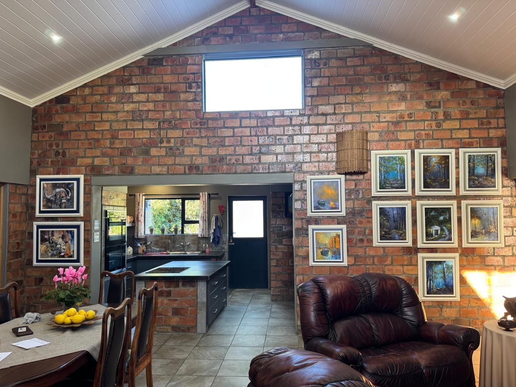
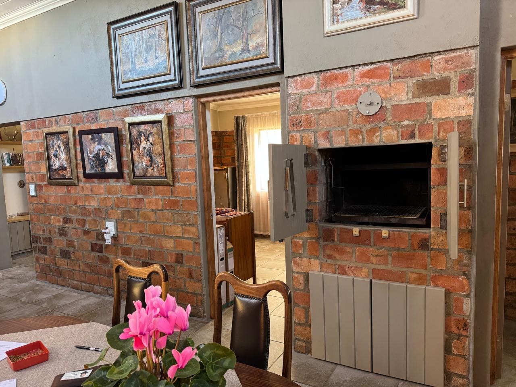
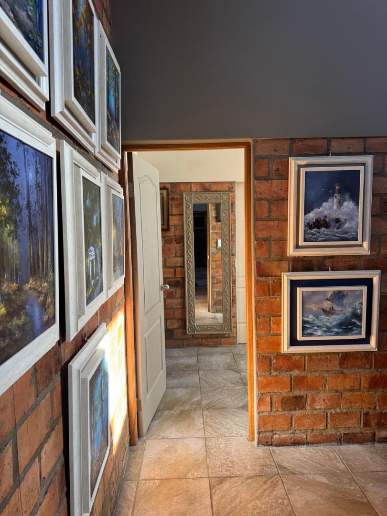
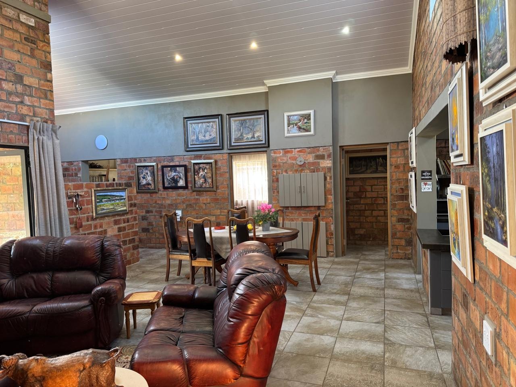
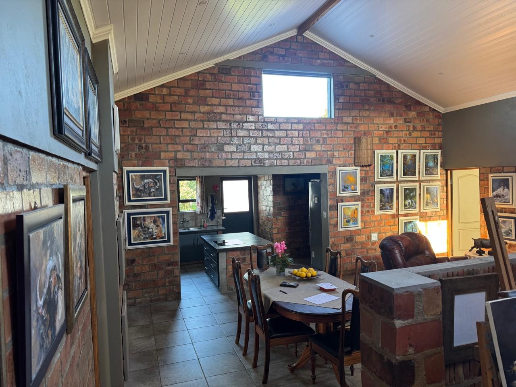
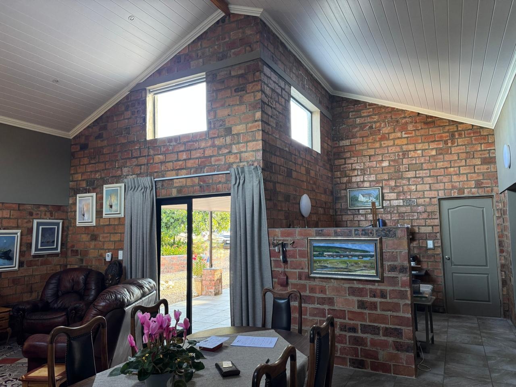
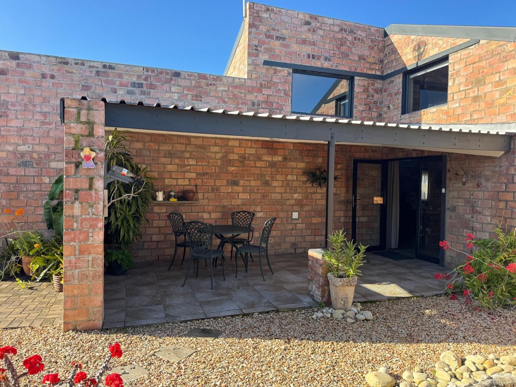
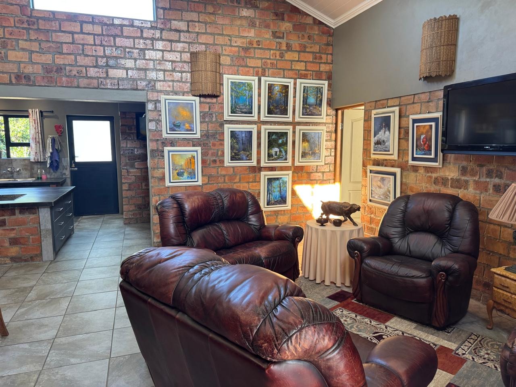
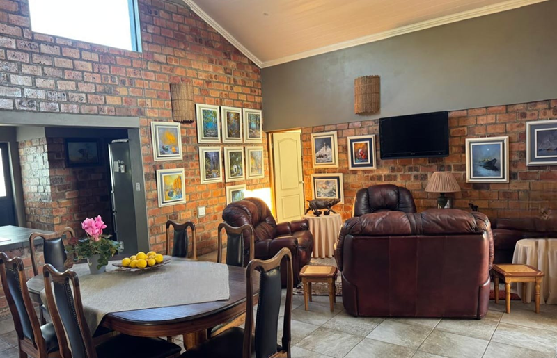
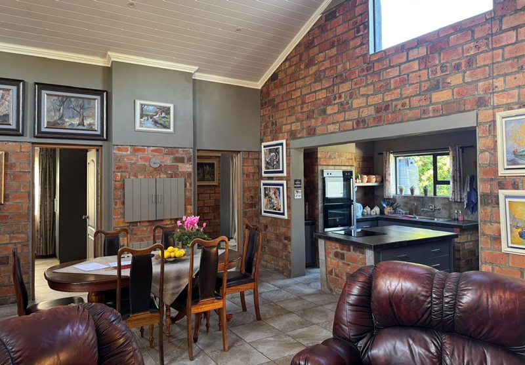
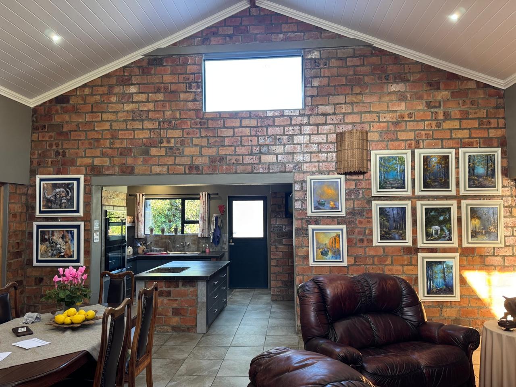
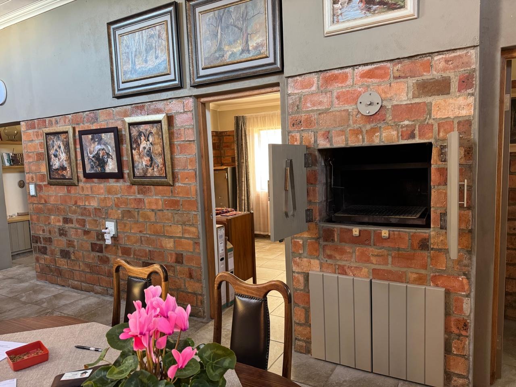
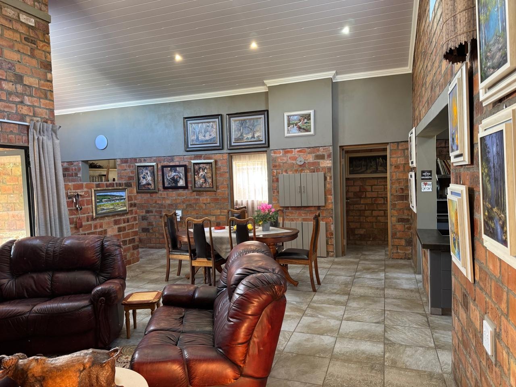
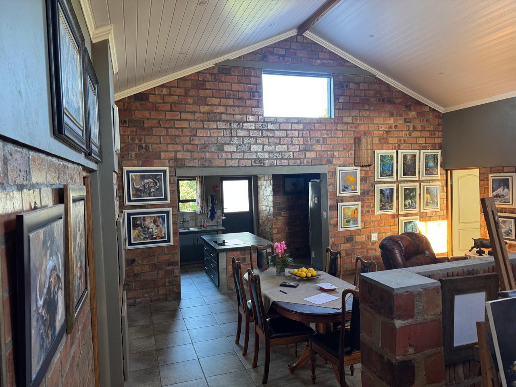
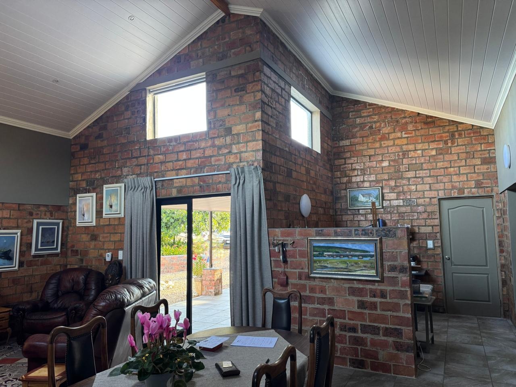
The property is designed for comfortable everyday living, with generous open-plan spaces. The living area features high-level clerestory windows fitted with roll-up blinds, drawing in beautiful natural light and adding to the sense of space and character, excellent flow between the indoor and outdoor areas.
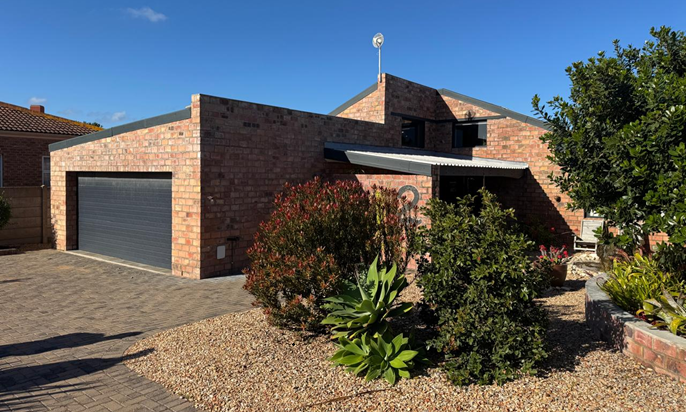
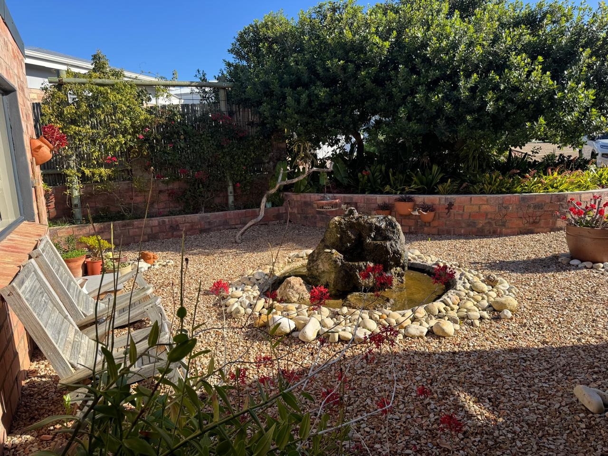
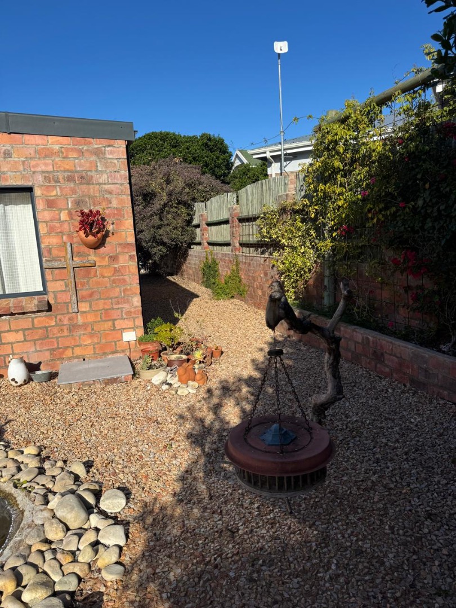
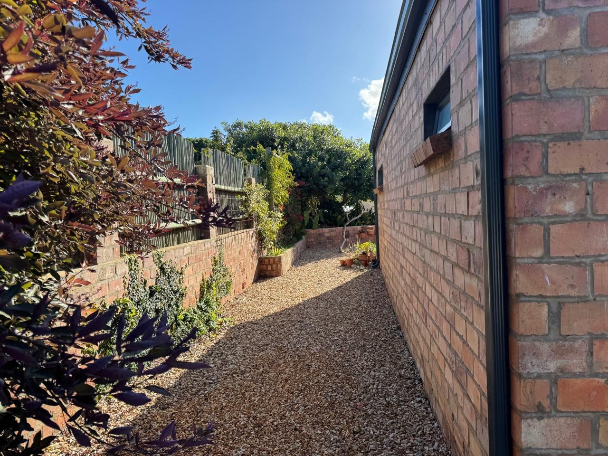
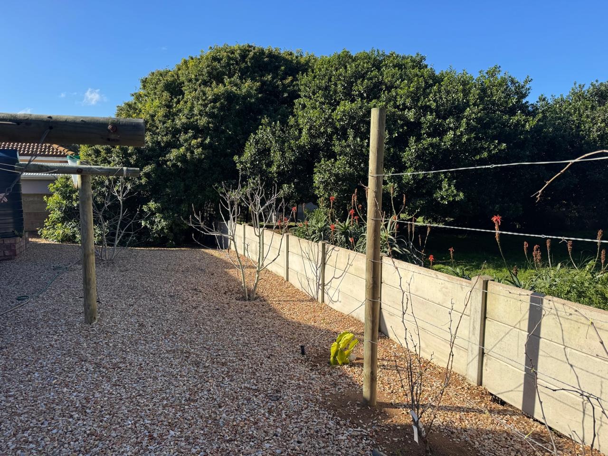
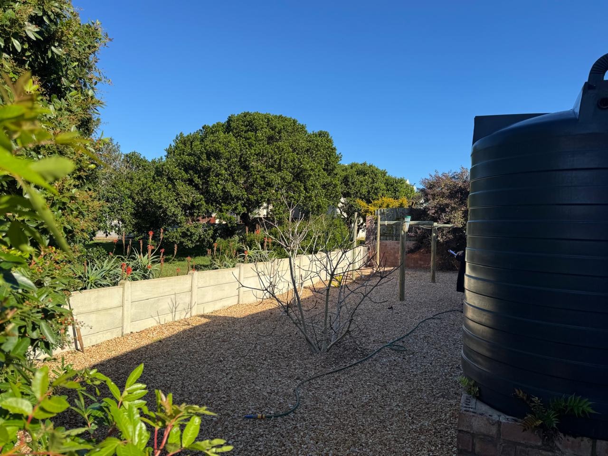
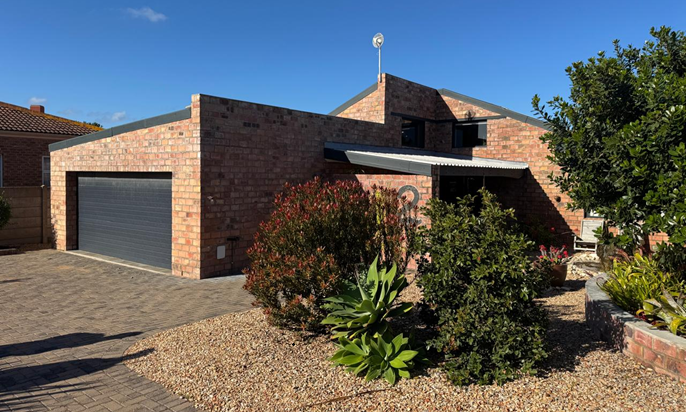
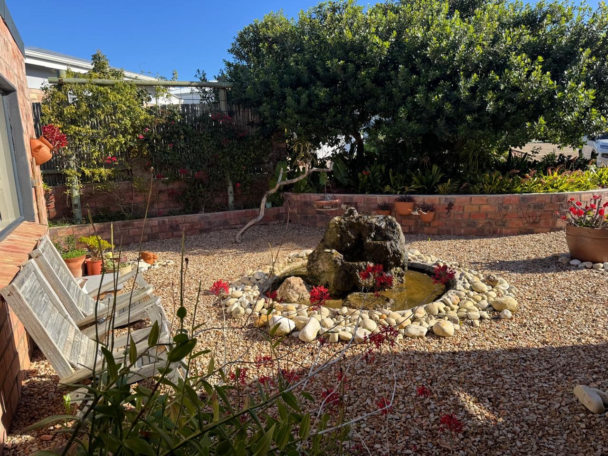
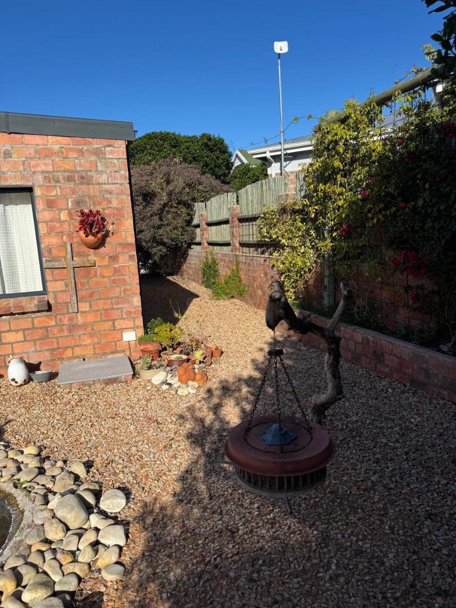
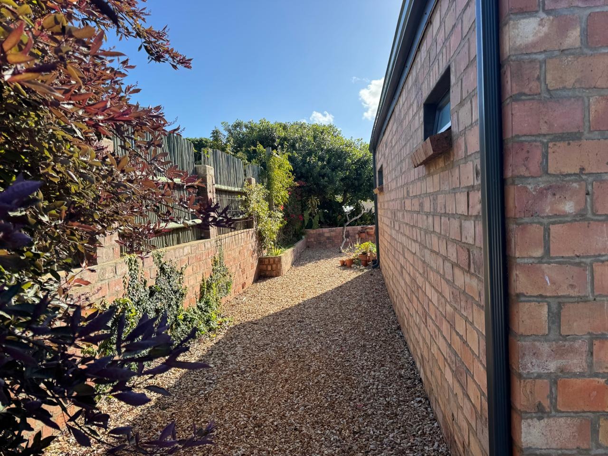
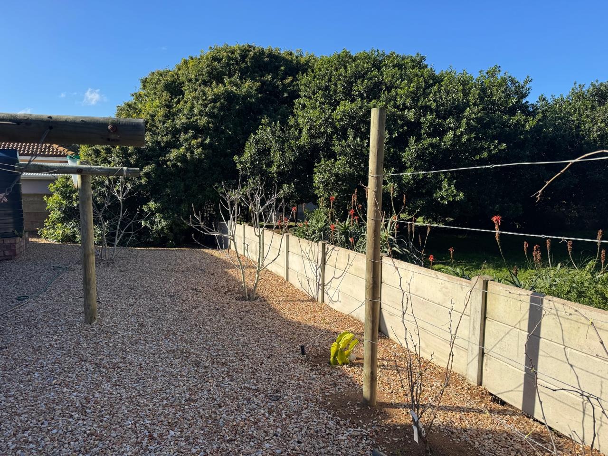
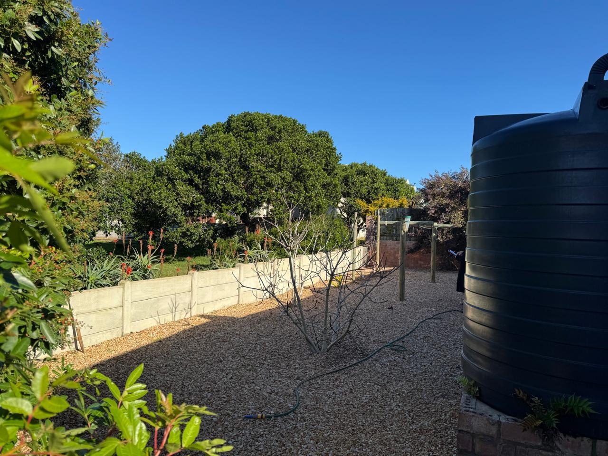
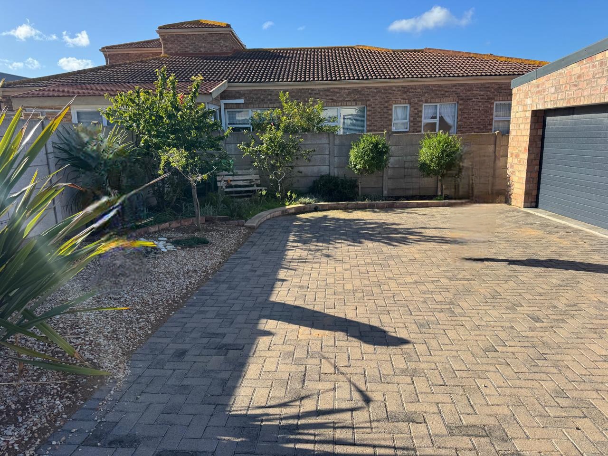
The neat, low-maintenance garden is beautifully finished with decorative stone and a water feature, with no grass or garden paving to maintain. This creates an attractive outdoor setting without the constant upkeep associated with a traditional lawn or landscaped garden. The beautifully established garden is complemented by a charming collection of plants and potted plants, all of which are included in the sale.
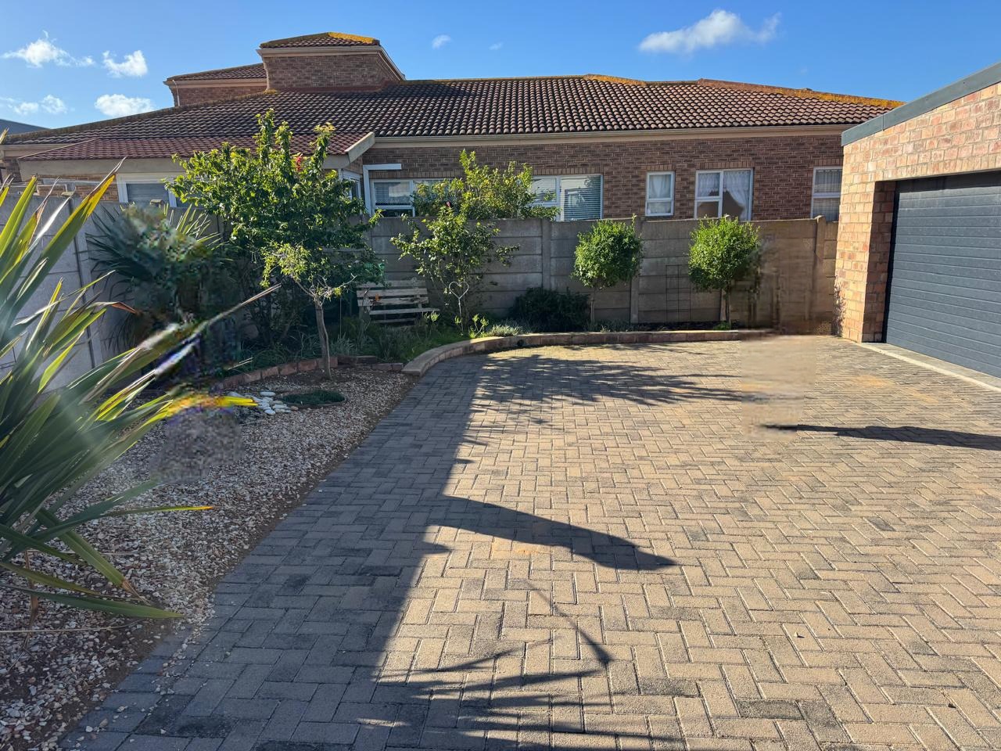
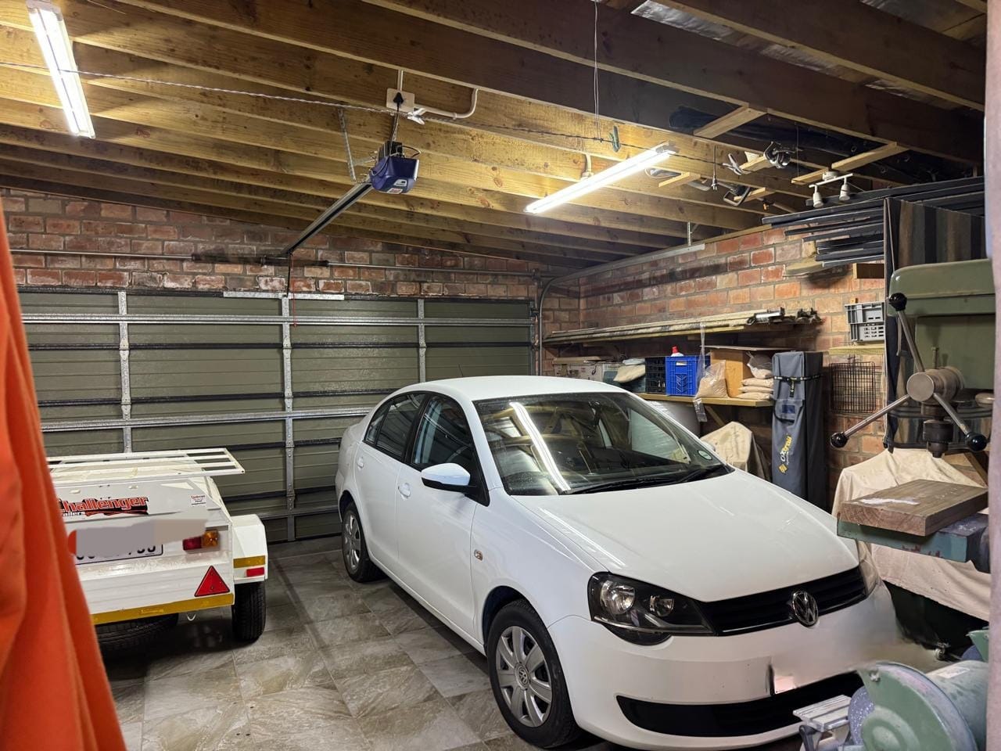
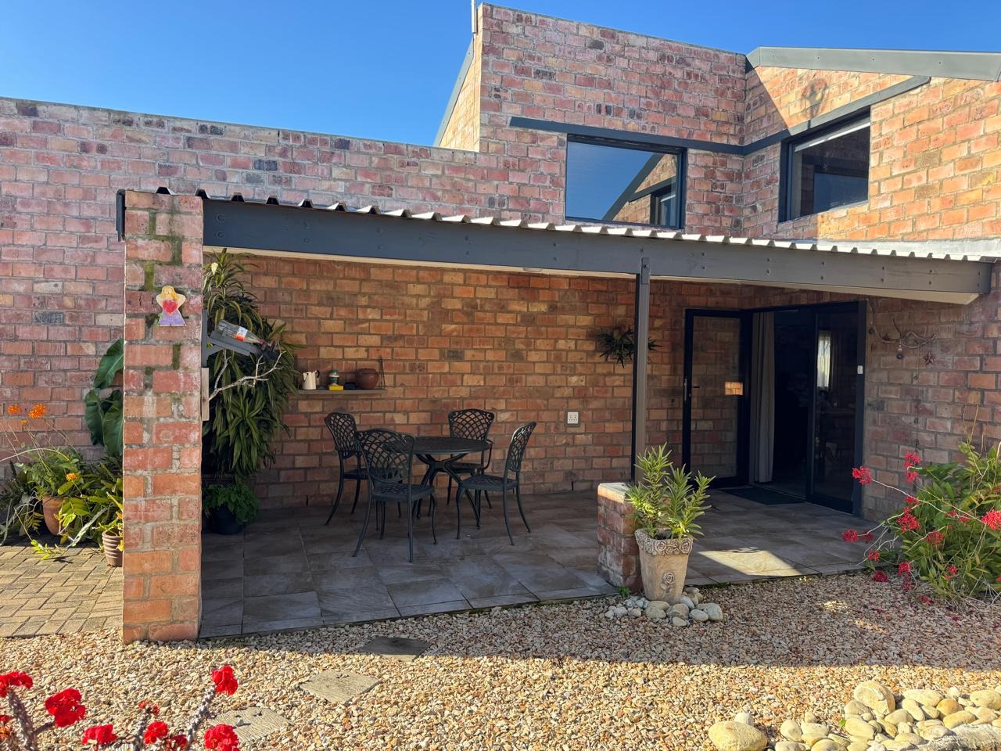
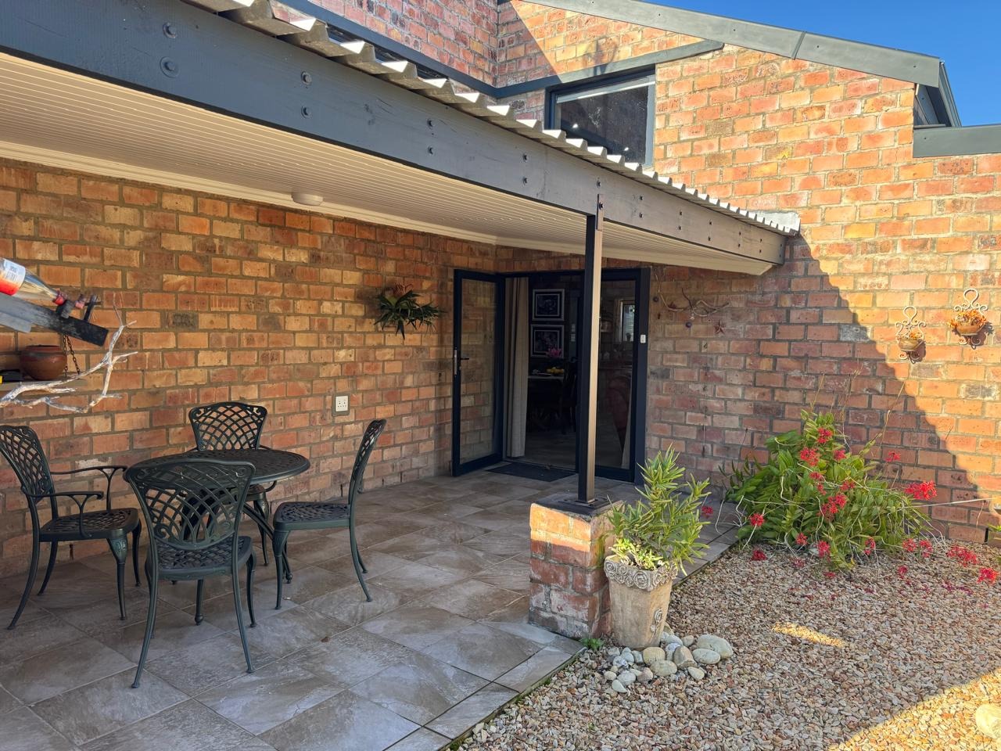
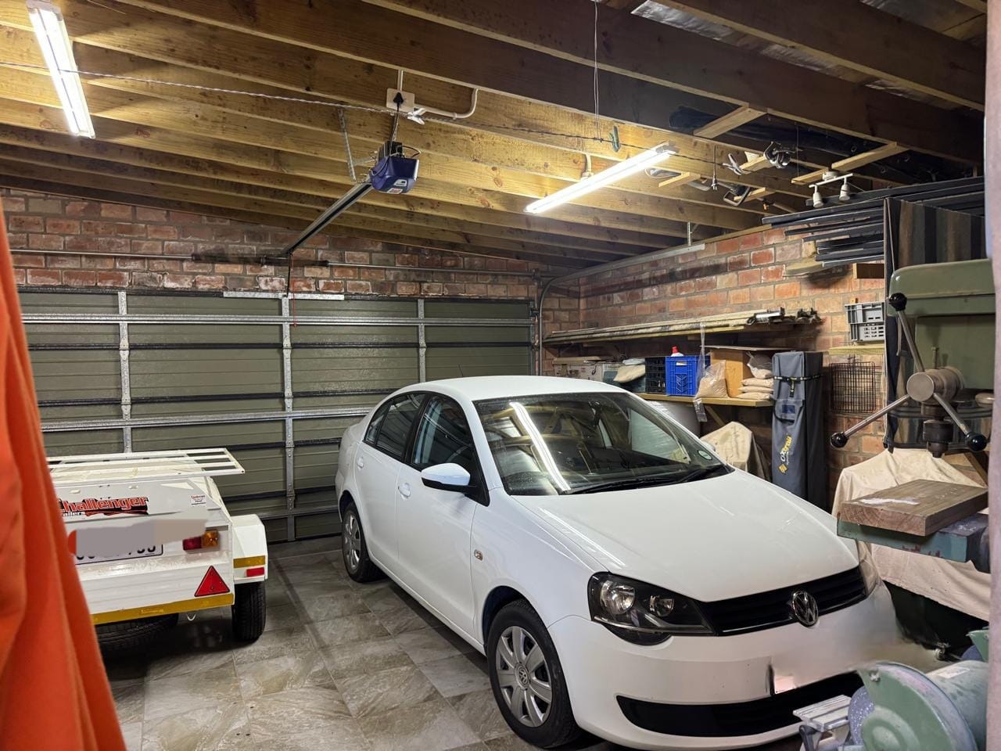
The paved driveway leads to the double automated garage, while the spacious covered patio provides the perfect place to relax or entertain.
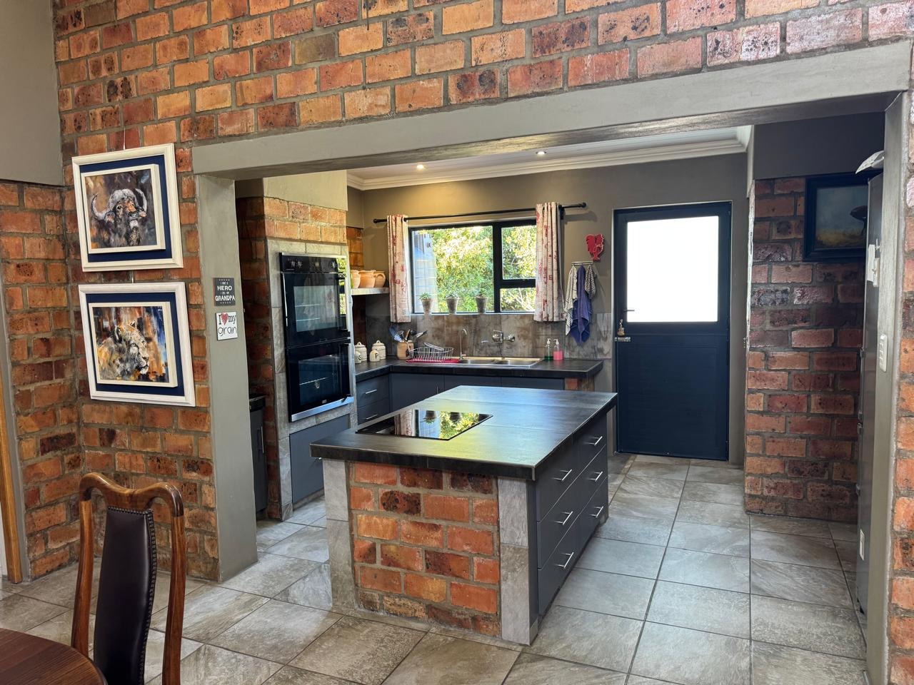
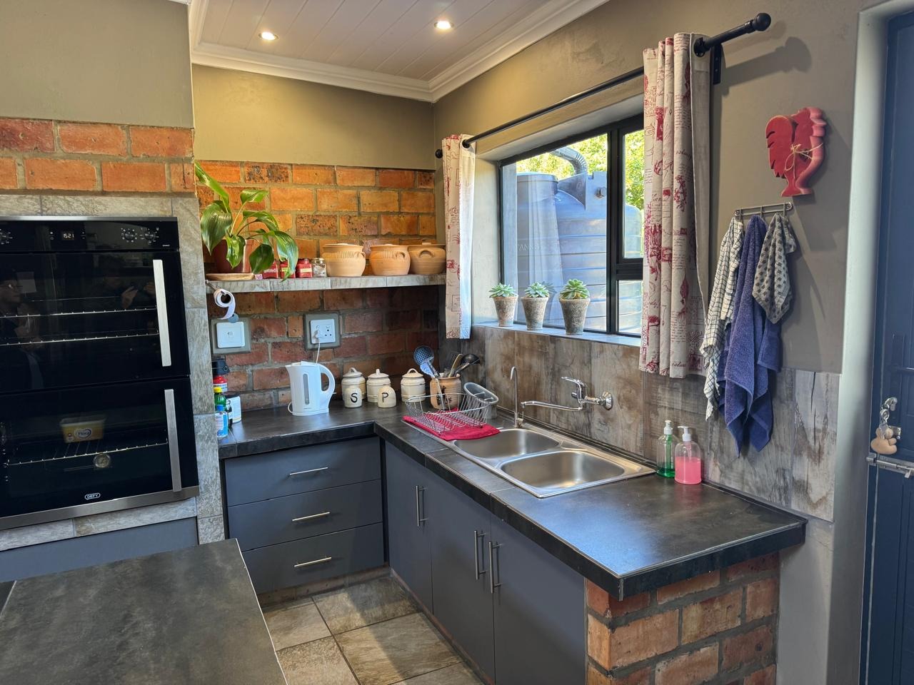
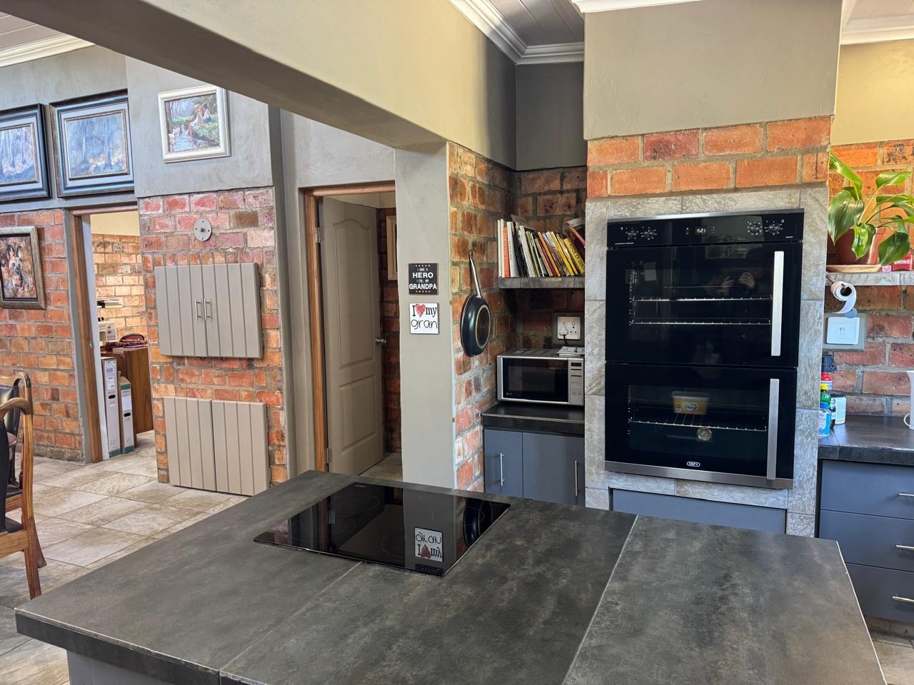
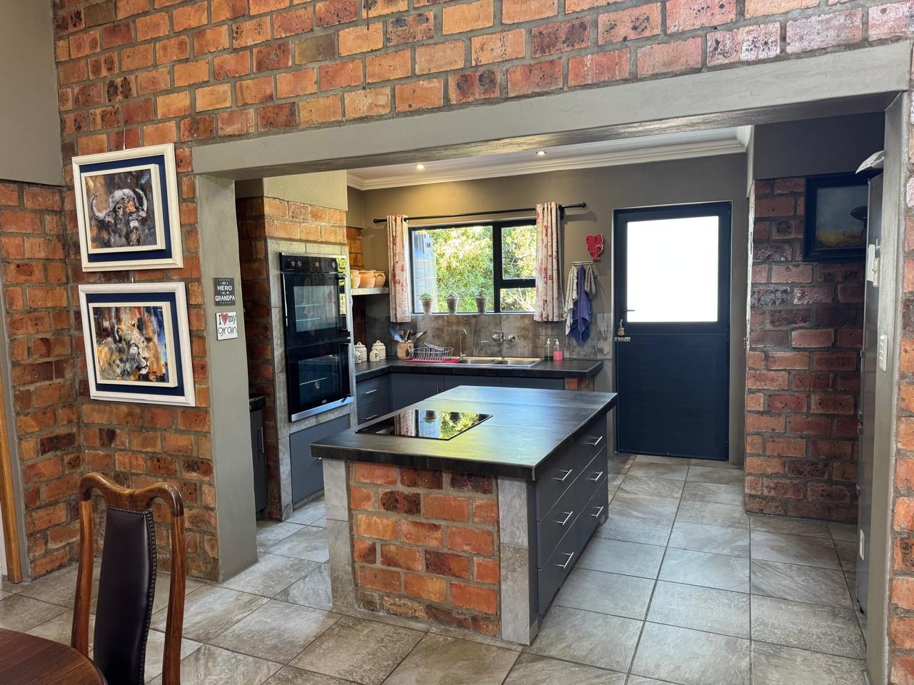
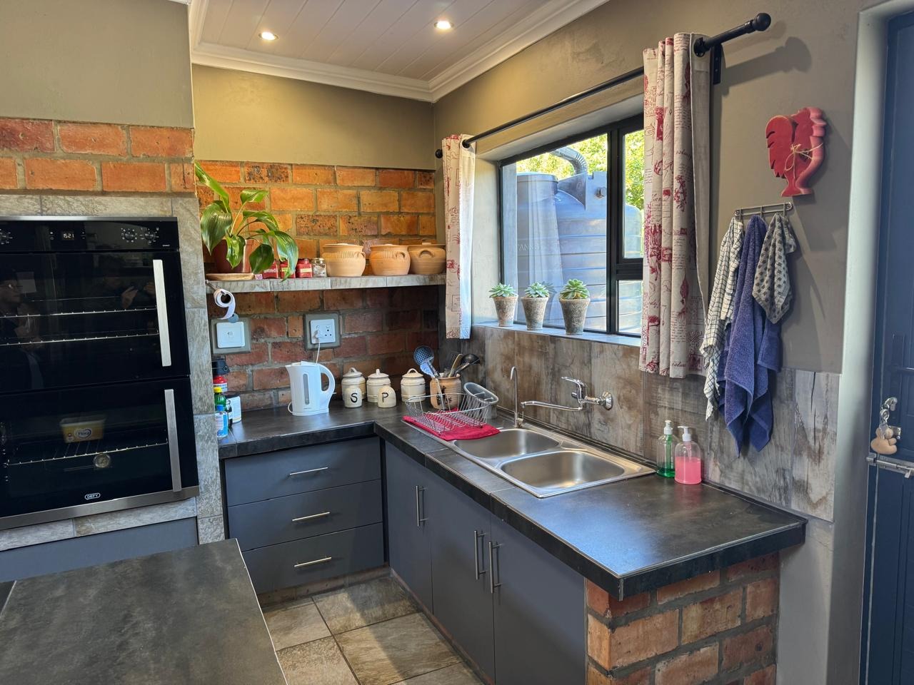
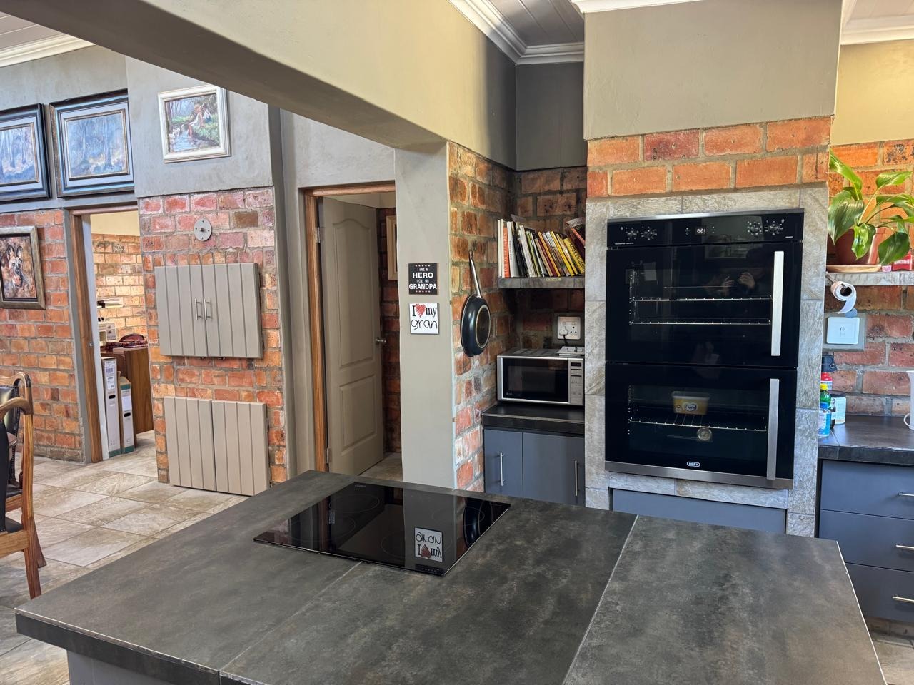
Inside, the open-plan living and dining areas are complemented by a well-appointed kitchen with ample built-in drawers, double eye-level ovens a pantry, laundry area. A built-in braai with a special feature, roll-up glide master adds to the home's excellent entertainment appeal.

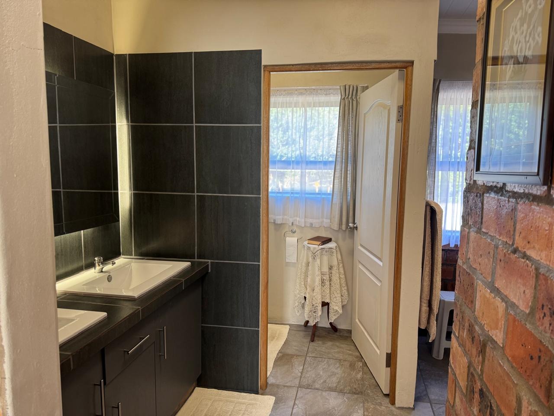
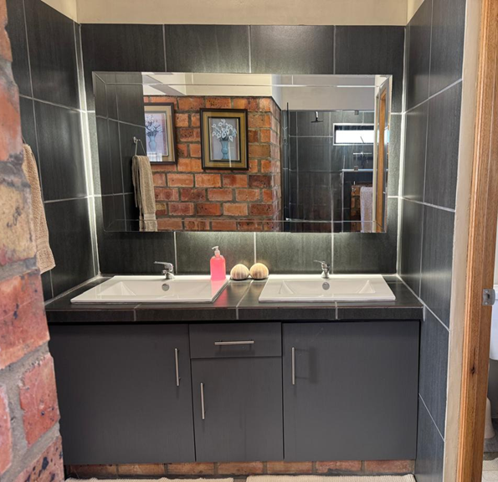
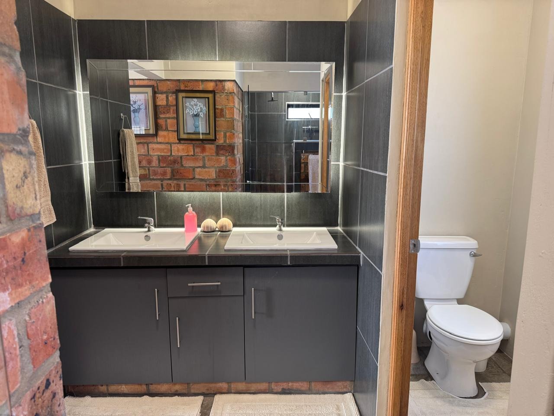
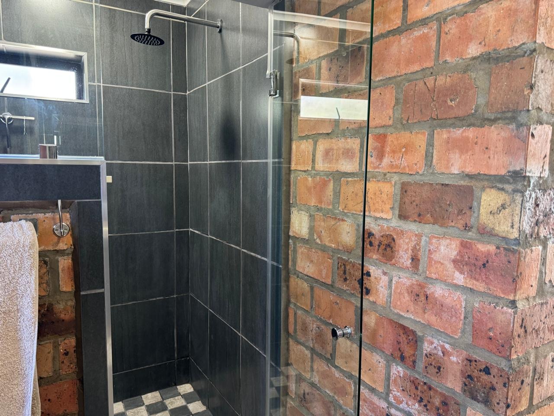
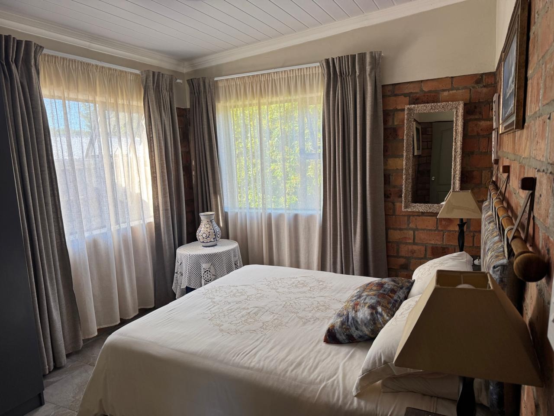
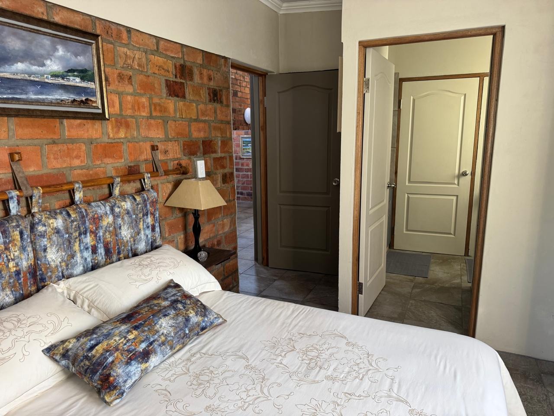
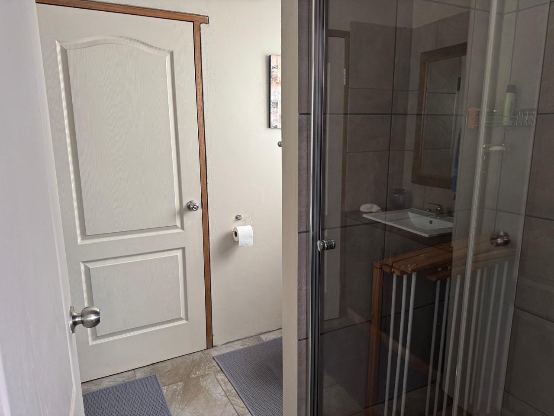
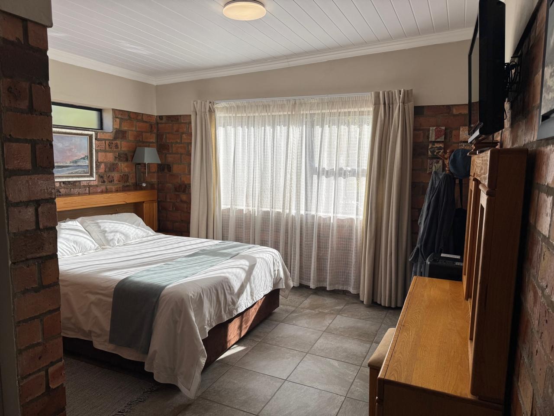
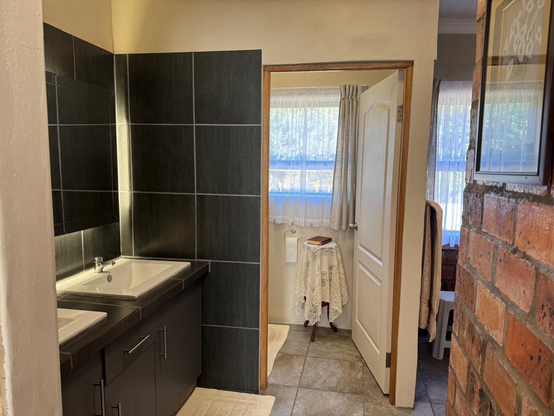
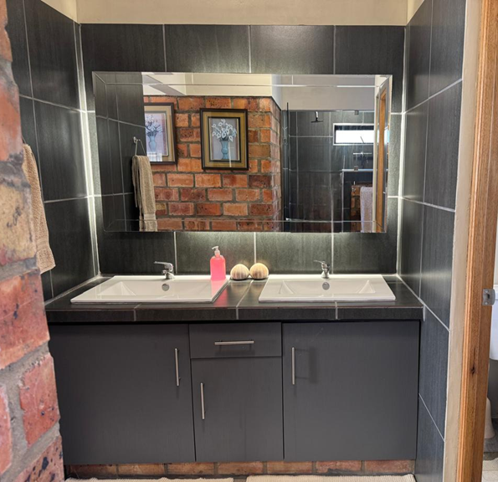
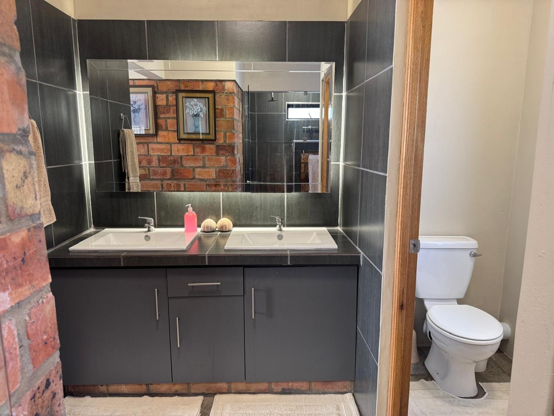
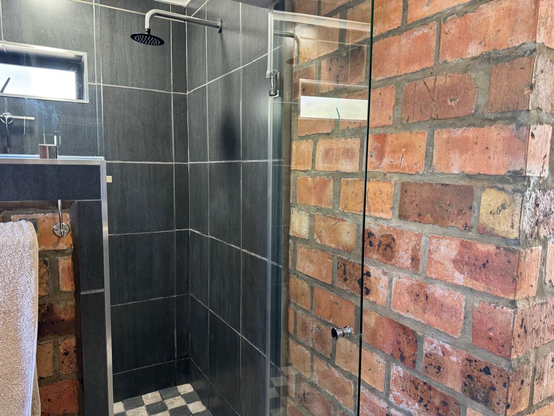
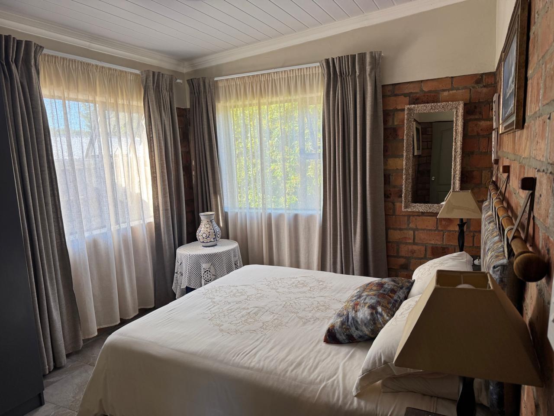
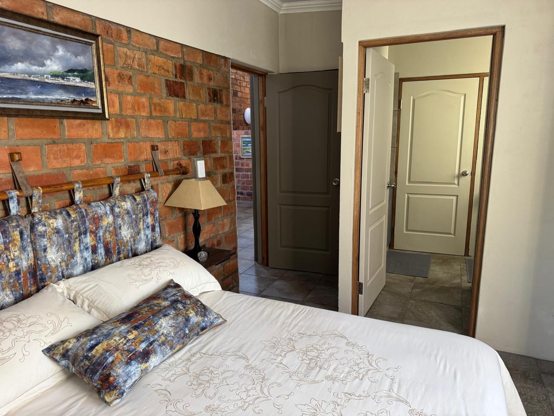
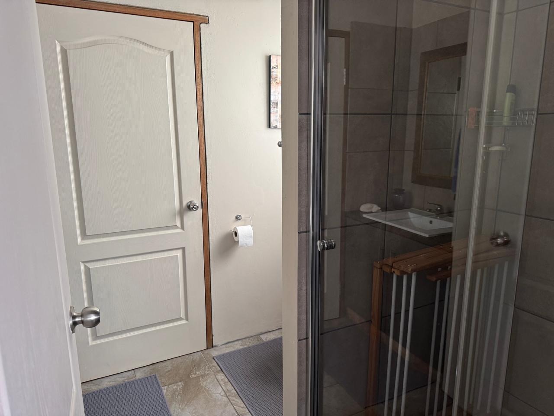
The generously sized main bedroom offers a peaceful private retreat with a walk-in closet room and en-suite bathroom featuring a double vanity and spacious walk-in shower with two shower heads, toilet with separate door.
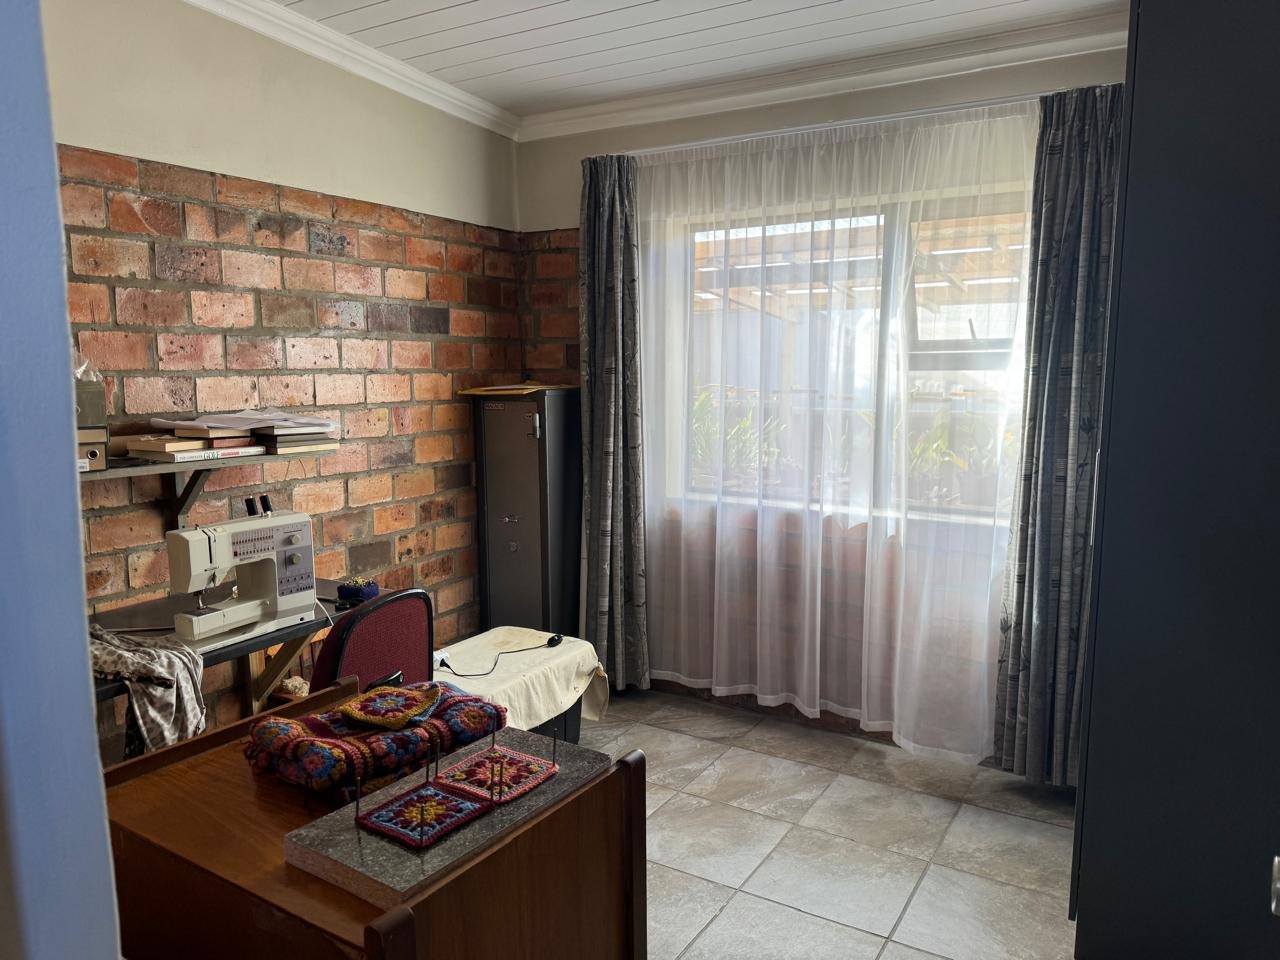
Two additional bedrooms are positioned separately from the main bedroom and share a well-appointed bathroom, offering privacy and comfort for family or guests.
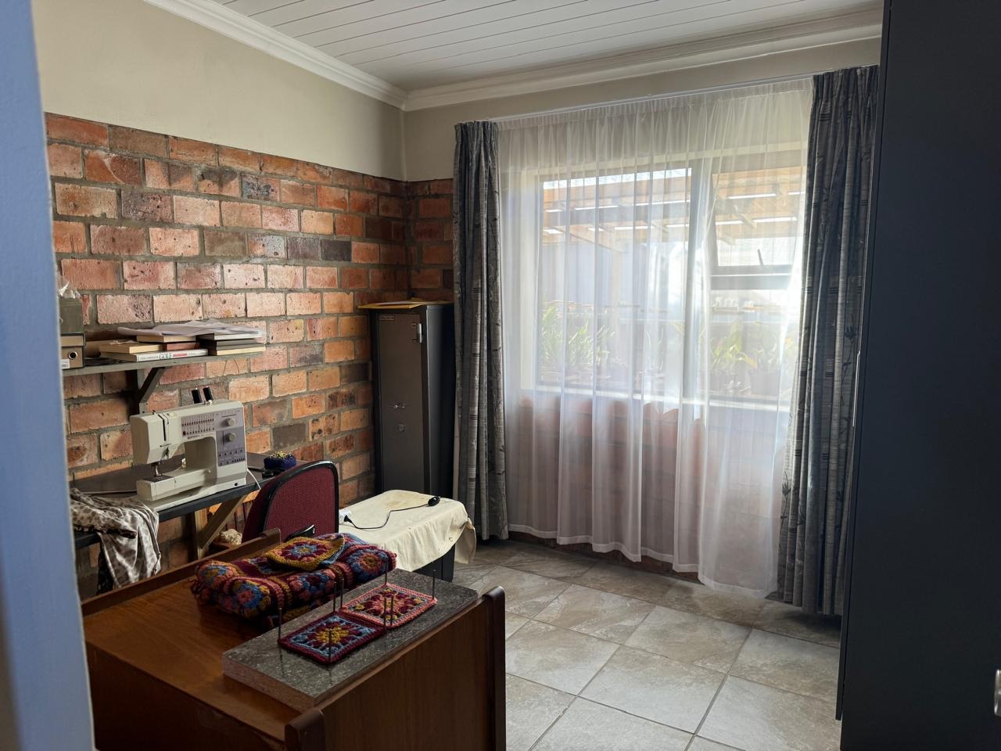
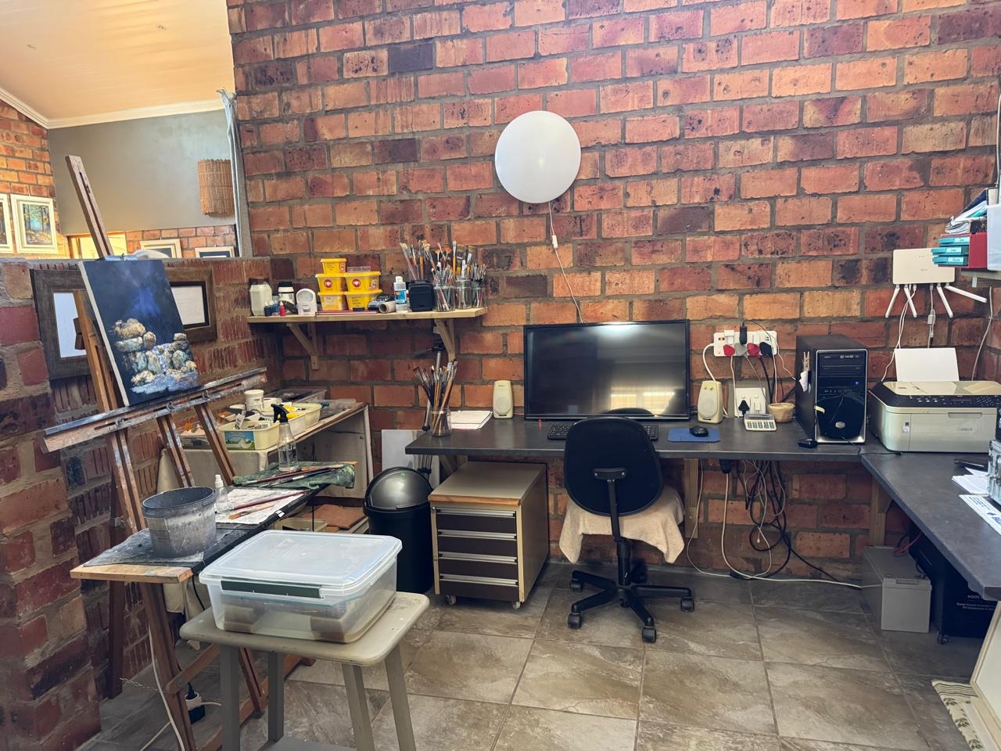
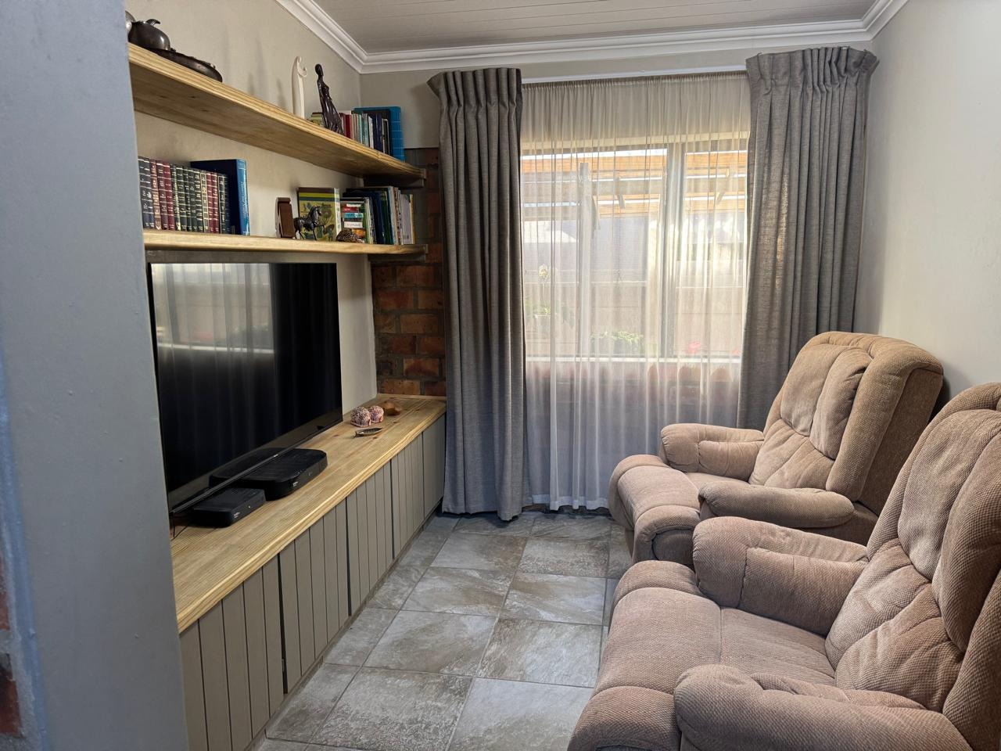
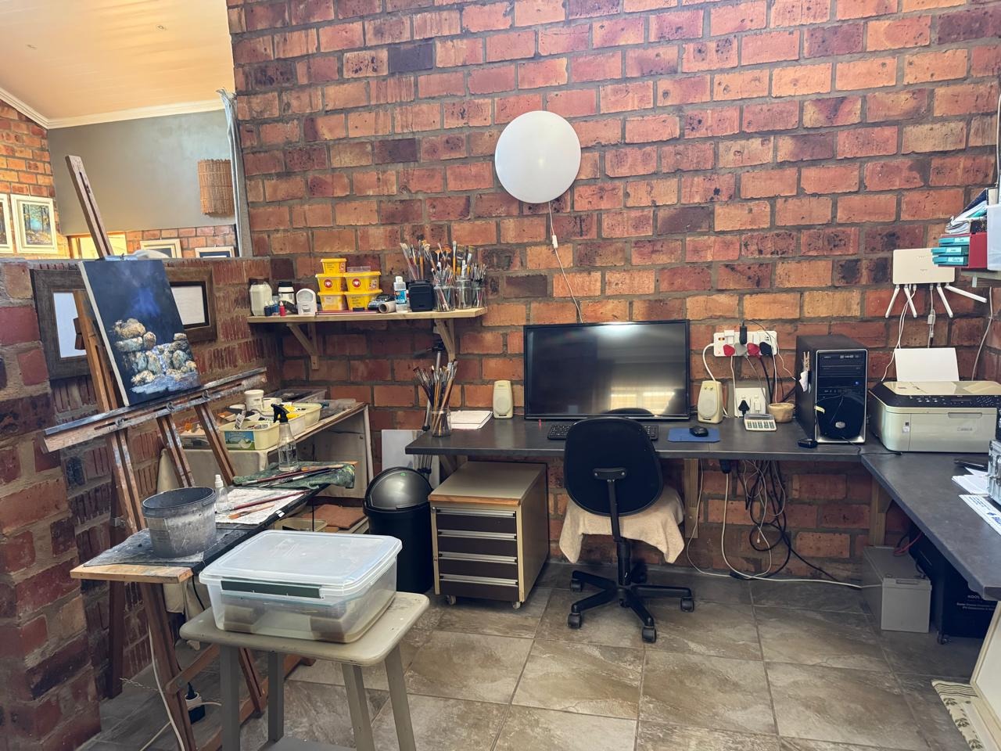
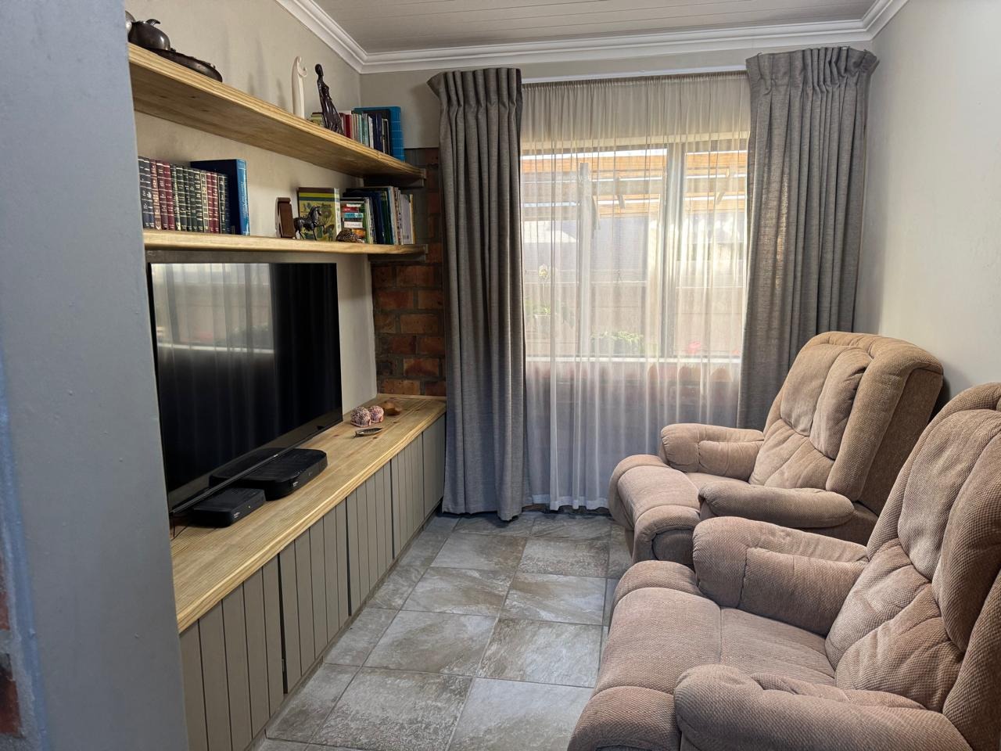
A dedicated study provides a practical work-from-home space, while the separate family/TV room adds valuable versatility. Three TVs are included in the sale, making this an ideal space for relaxed family entertainment.
Rates & taxes, sizes and levies are estimates.
Property Details
- 3 Bedrooms
- 2 Bathrooms
- 2 Garages
- 2 Ensuite
- 1 Lounges
- 1 Dining Area
Property Features
- Study
- Patio
- Laundry
- Wheelchair Friendly
- Pets Allowed
- Built In Braai
- Pantry
- Garden
- Family TV Room
| Bedrooms | 3 |
| Bathrooms | 2 |
| Garages | 2 |
| Floor Area | 206 m2 |
| Erf Size | 591.0 m2 |
Contact the Agent

Christa van der Laan
Full Status Property Practitioner