- 3
- 2.5
- 2
- 297 m2
- 1 074.0 m2
Monthly Costs
Monthly Bond Repayment ZAR .
Calculated over years at % with no deposit. Change Assumptions
Affordability Calculator | Bond Costs Calculator | Bond Repayment Calculator | Apply for a BondBond Calculator

Disclaimer: The estimates contained on this webpage are provided for general information purposes and should be used as a guide only. While every effort is made to ensure the accuracy of the calculator, RE/MAX of Southern Africa cannot be held liable for any loss or damage arising directly or indirectly from the use of this calculator, including any incorrect information generated by this calculator, and/or arising pursuant to your reliance on such information.
Mun. Rates & Taxes: ZAR 1200.00
Property description
No Transfer Duty
Please note:
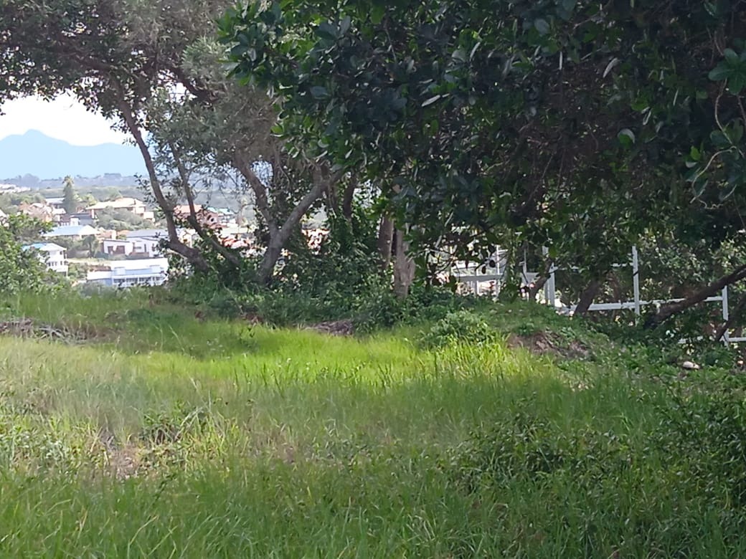
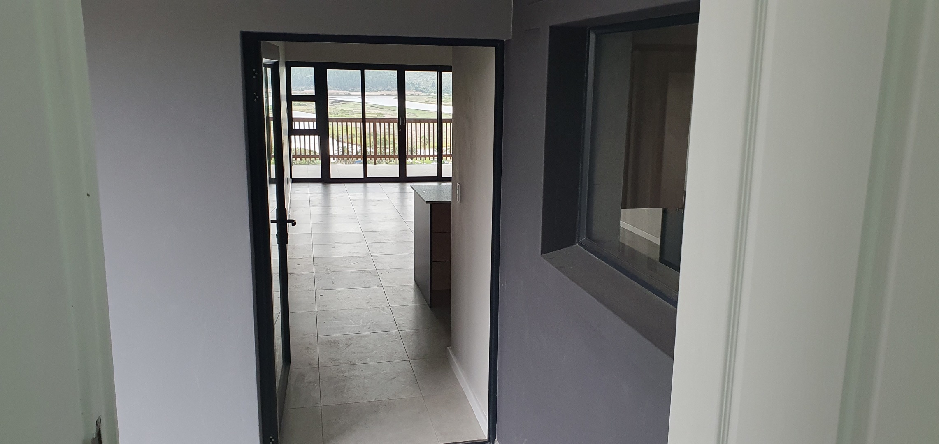
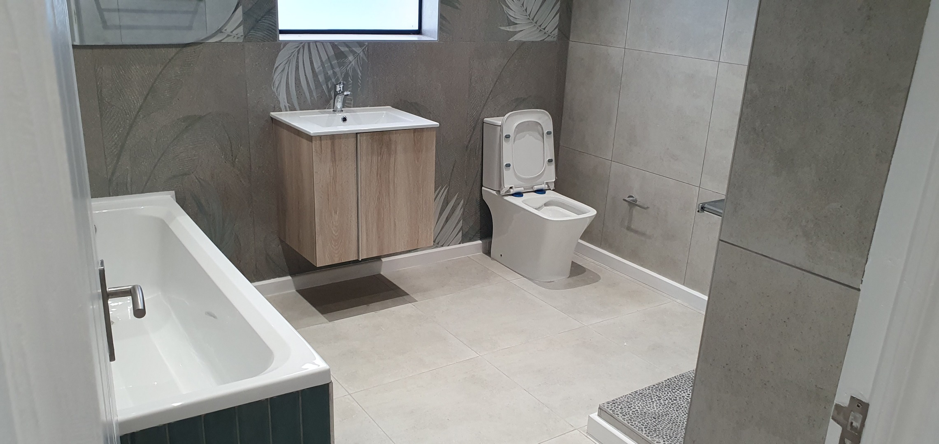
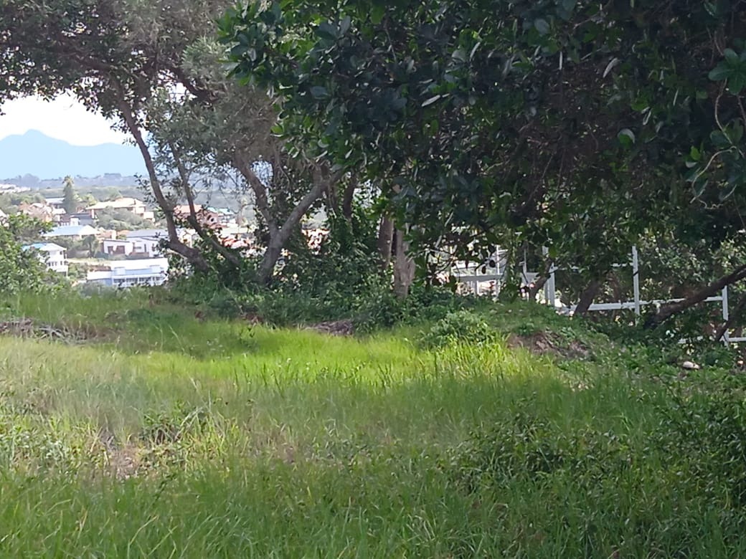
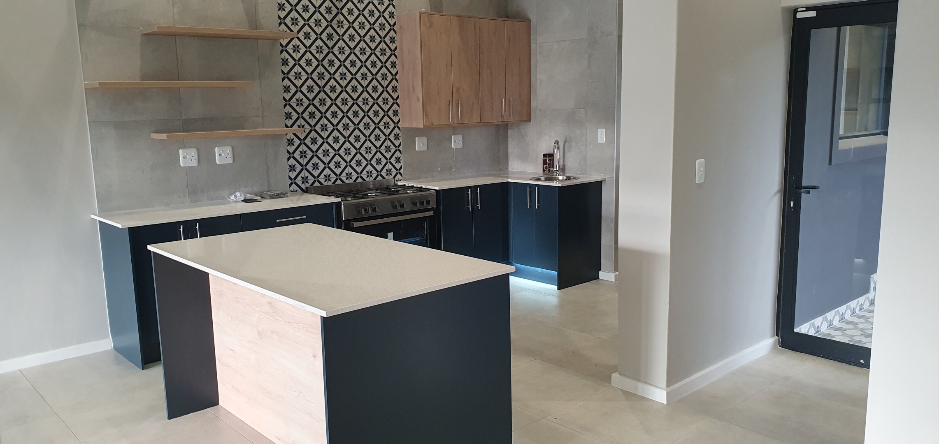
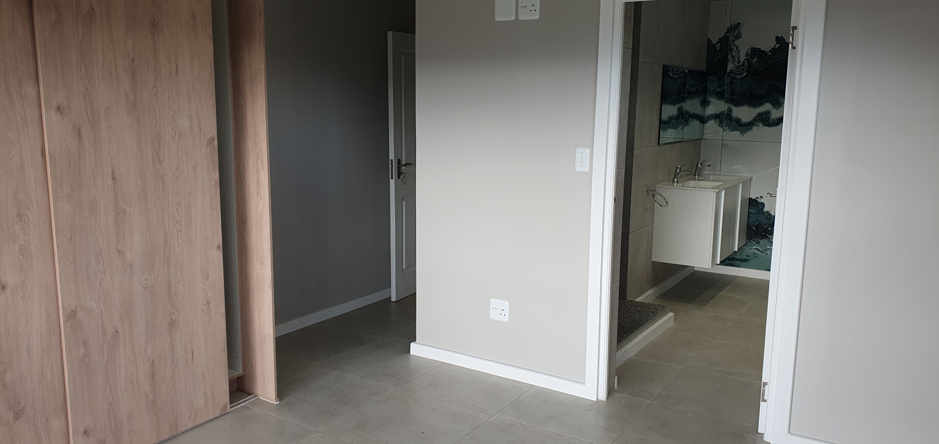
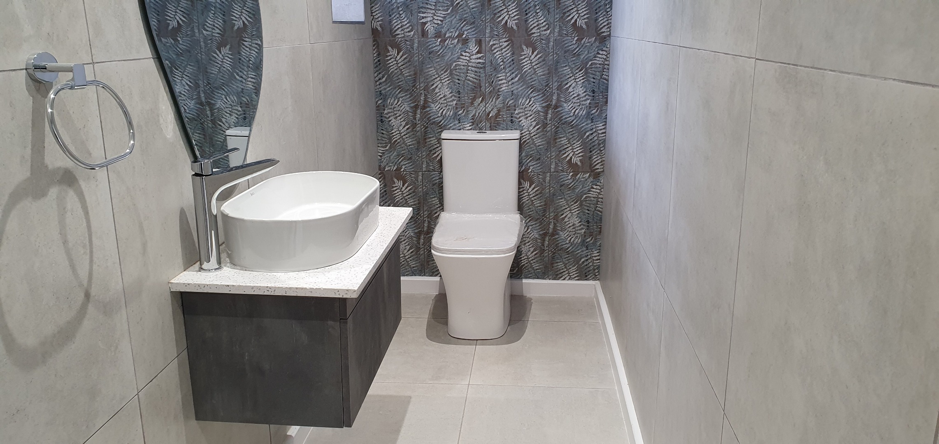
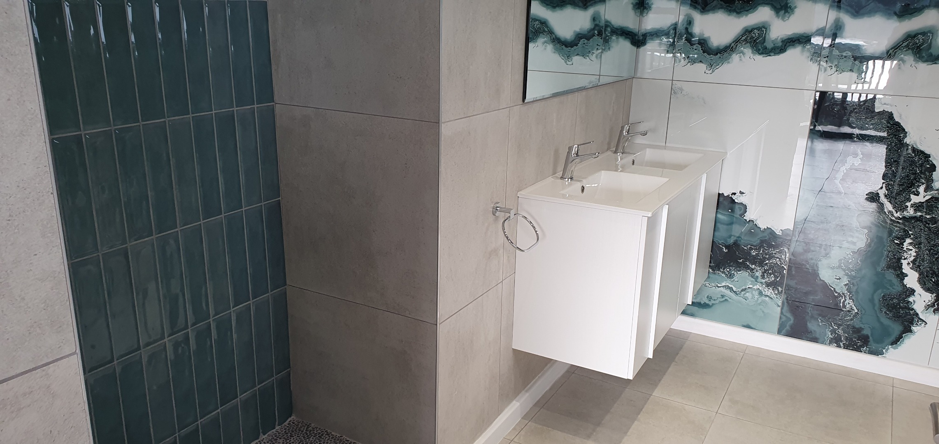
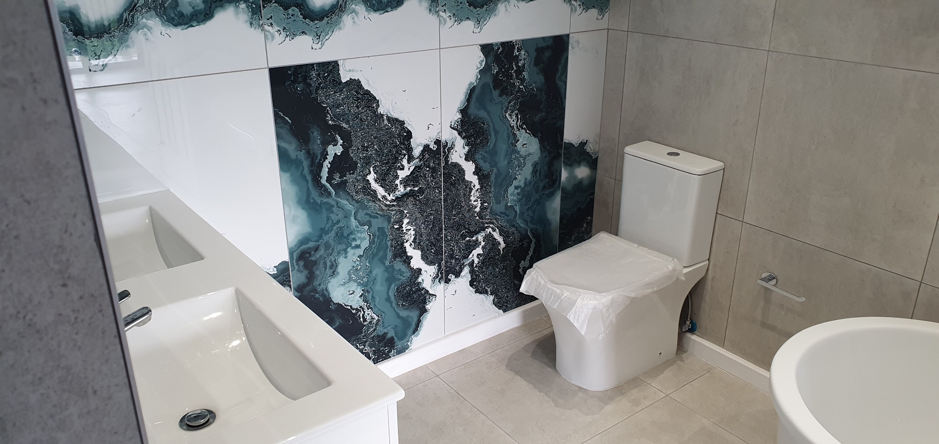
This Plot and plan house is still to be built and will only be completed later on in the year.
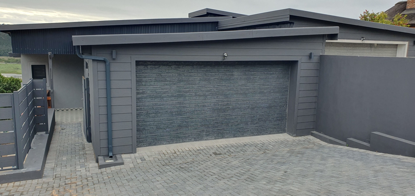
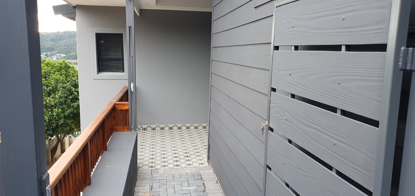
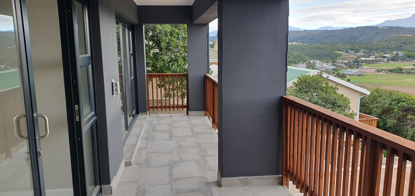
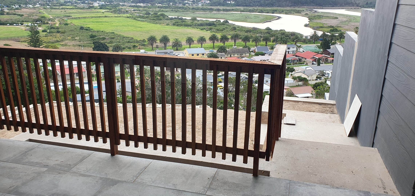
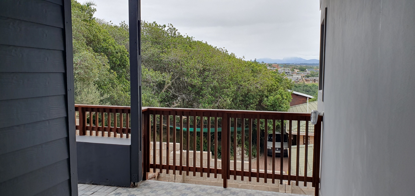
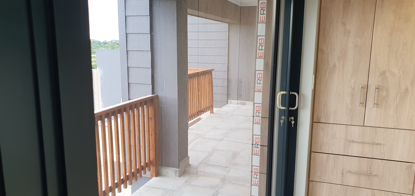
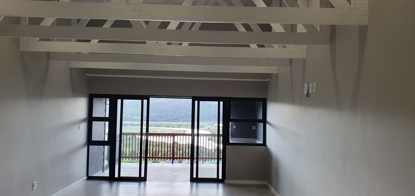
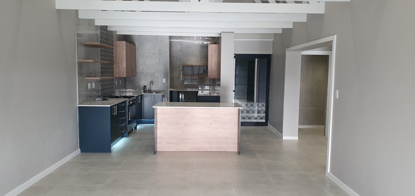
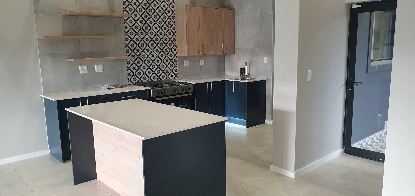
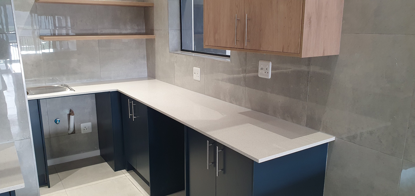
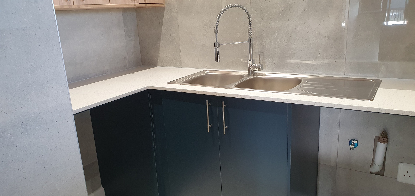
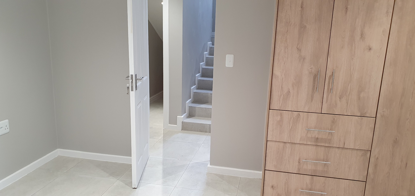
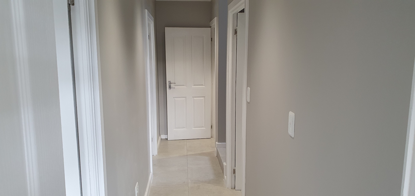
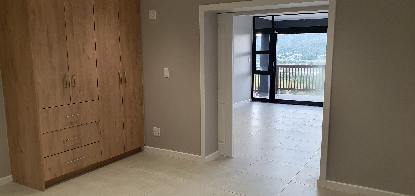
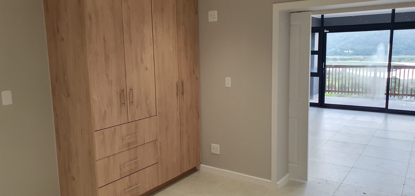
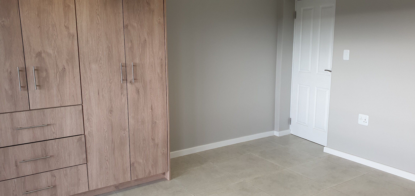
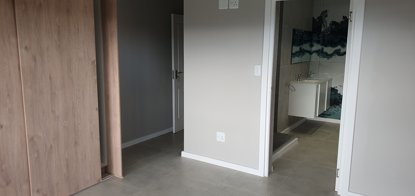
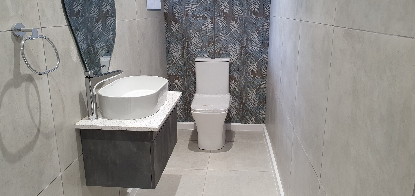
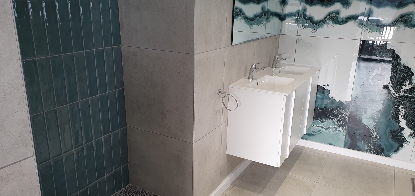
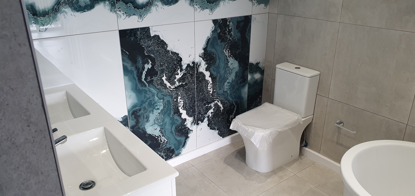
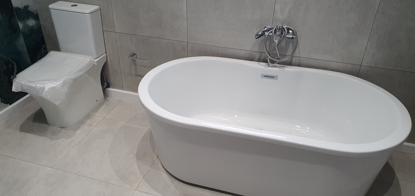
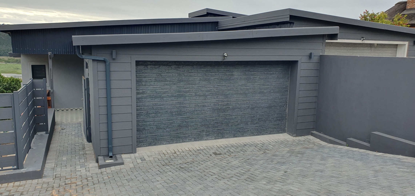
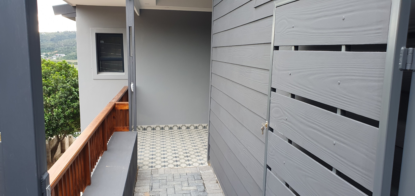
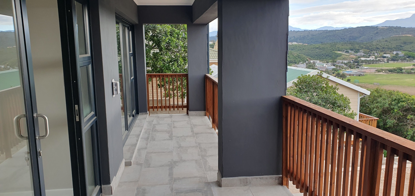
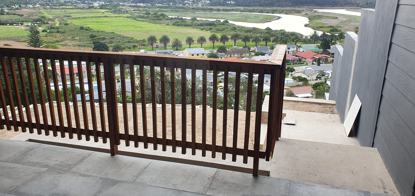
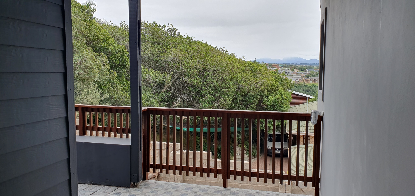
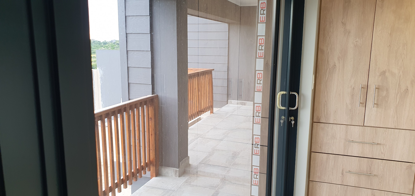
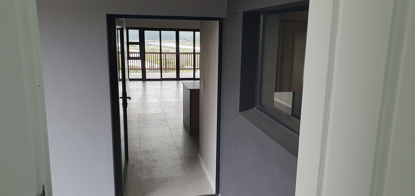
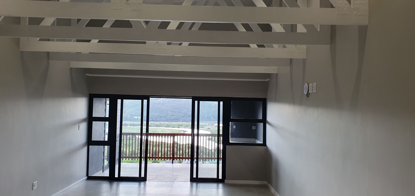
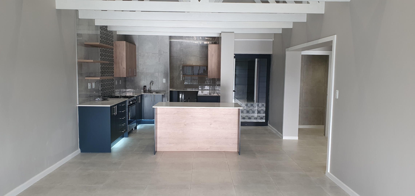
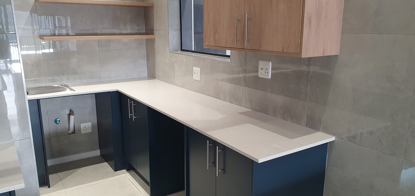
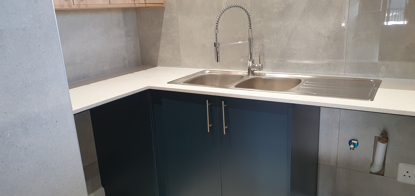
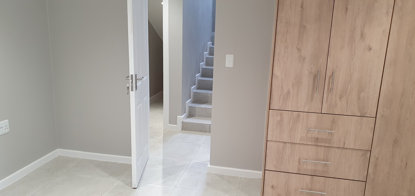
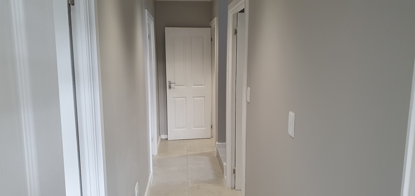
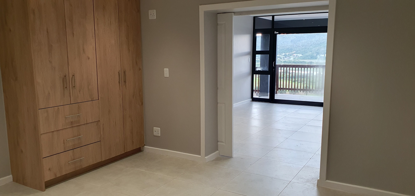
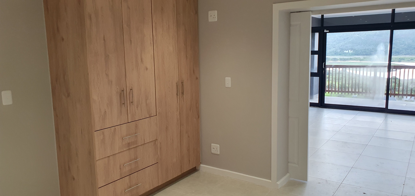
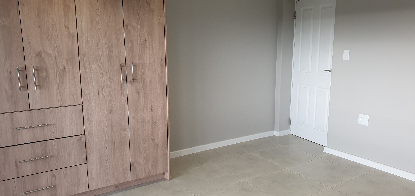
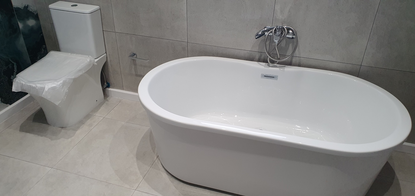
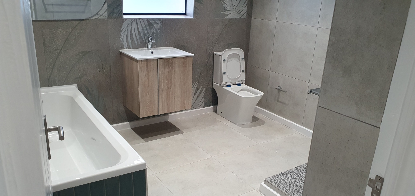
The photos are of similar completed house recently built by the builder and are for illustration purposes only. The same design will be used for the house to be built on this vacant plot and are for illustration purposes only.
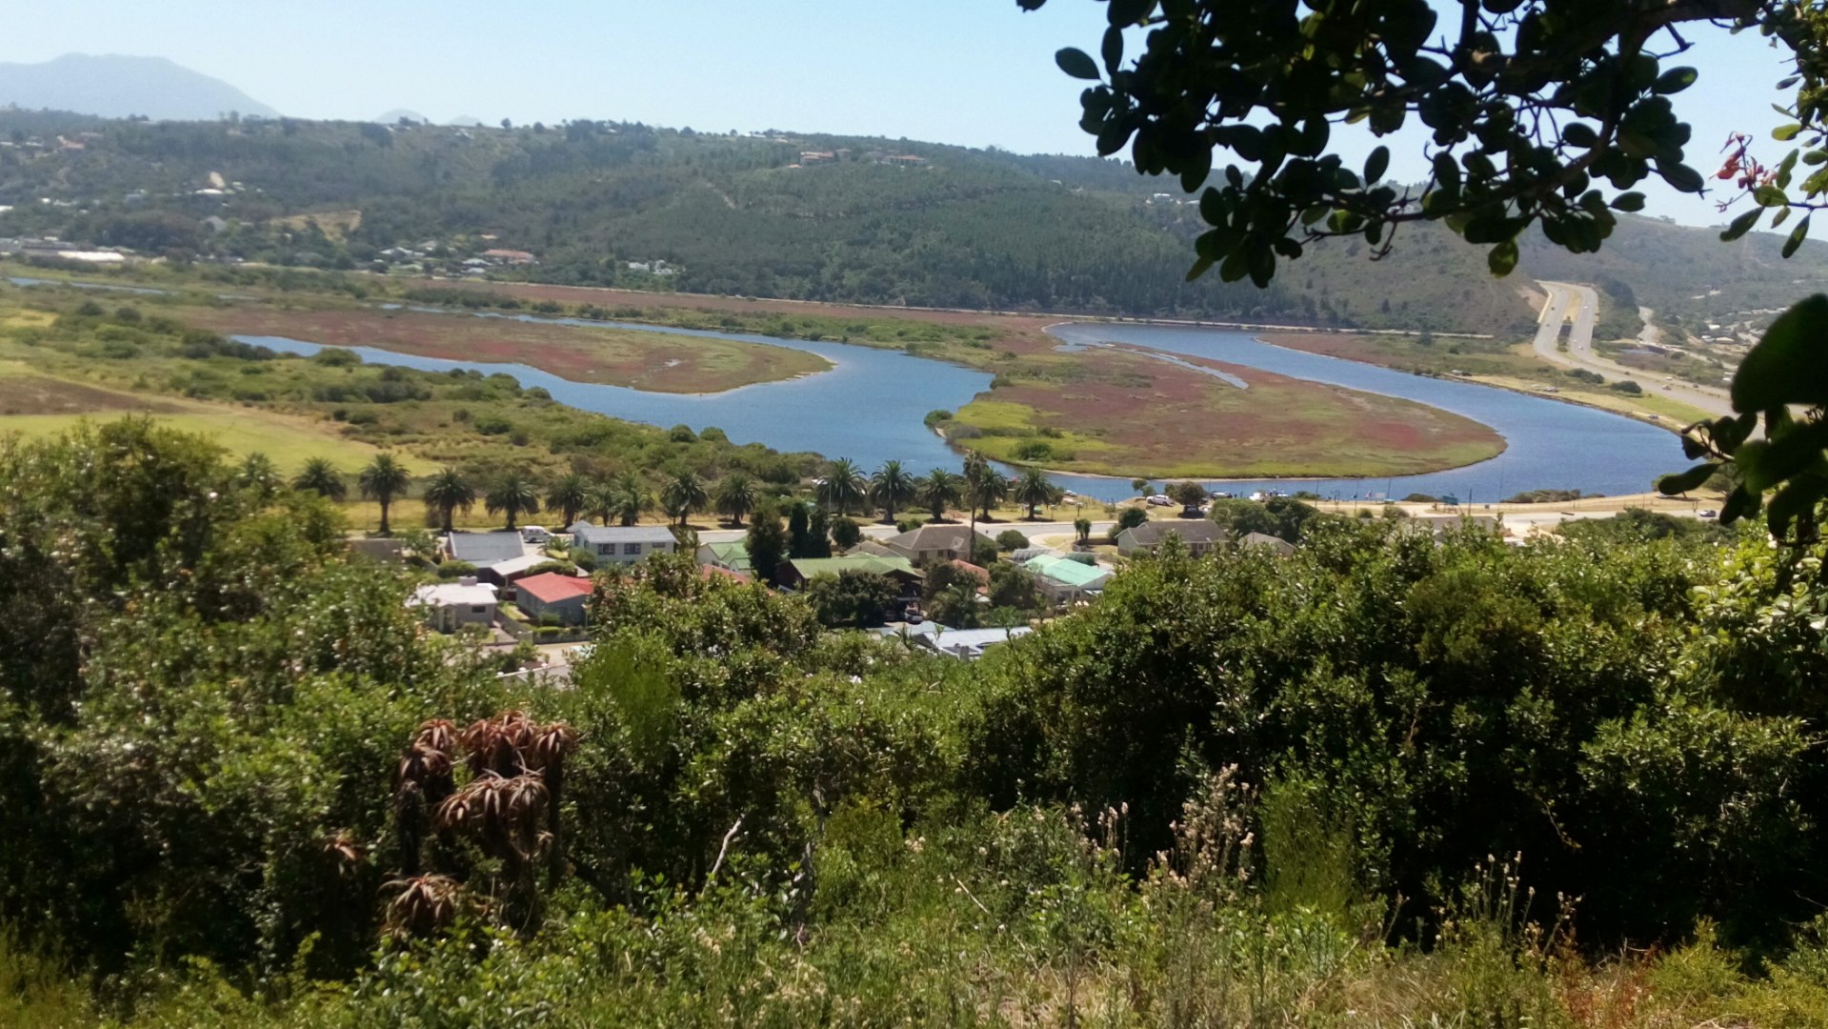
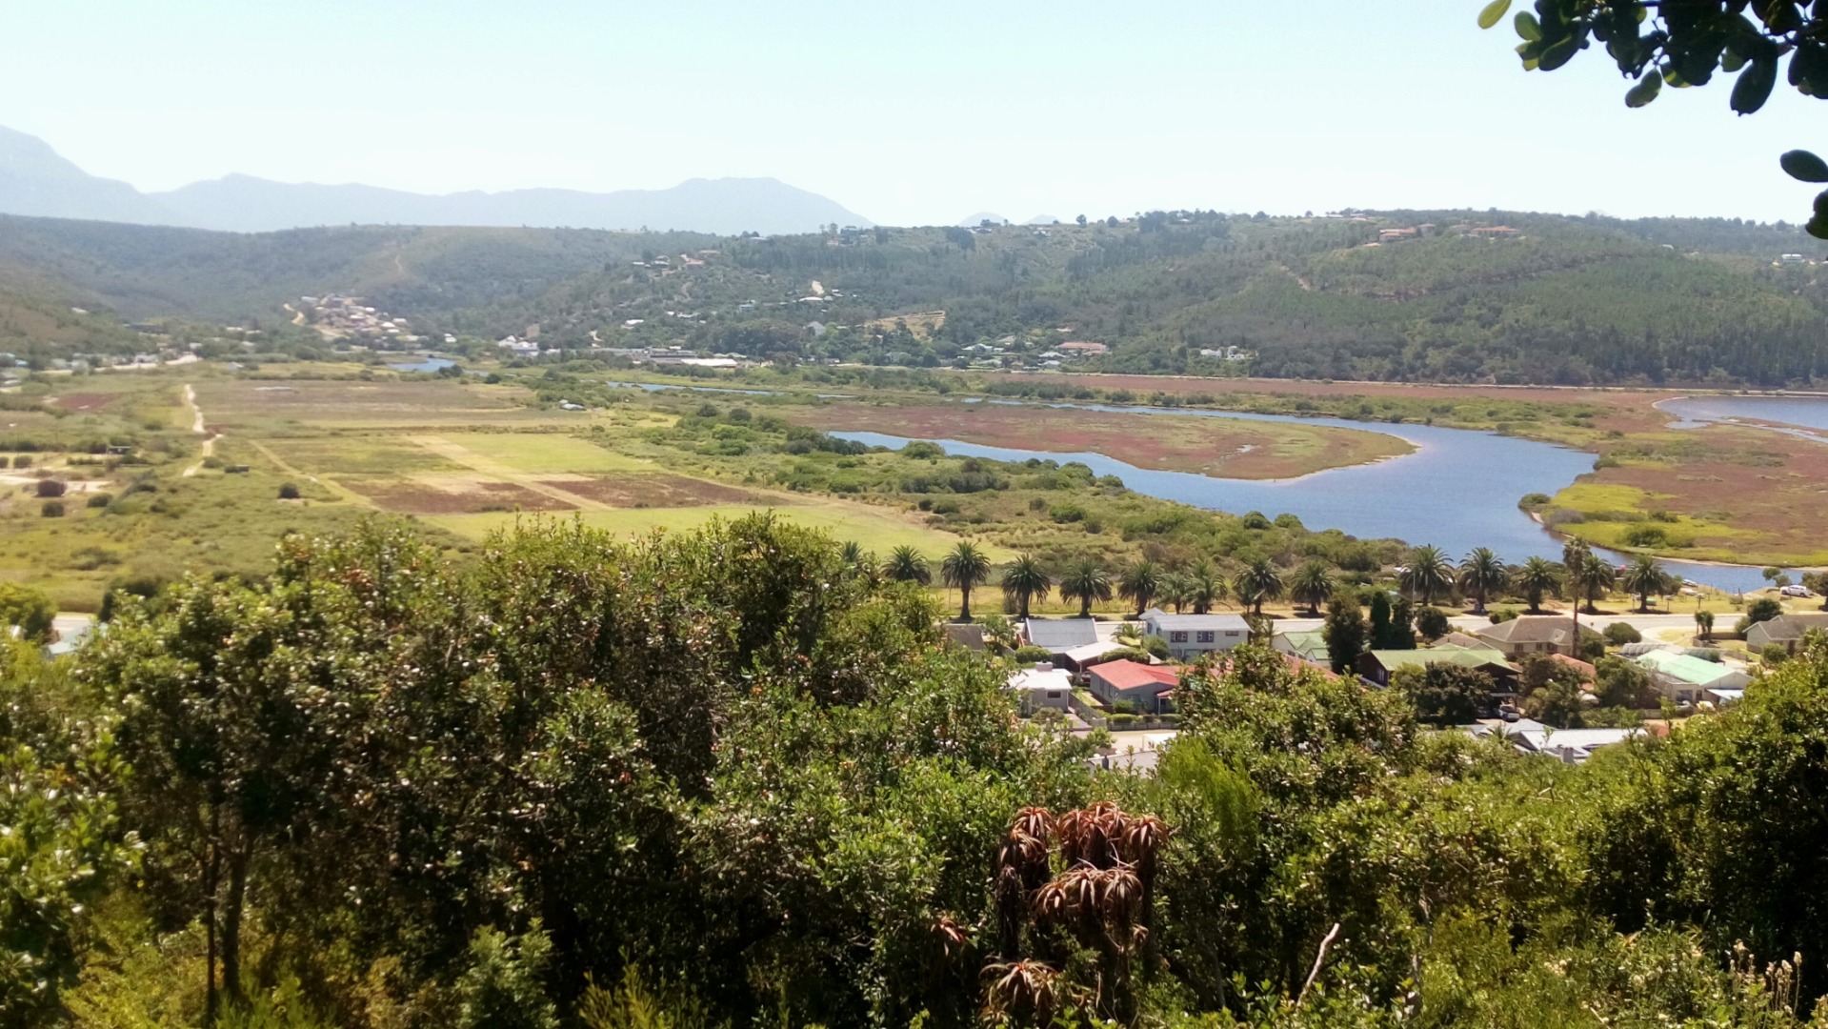
Set in the sought-after suburb of Bergsig, this beautifully designed plot-and-plan home offers contemporary living with
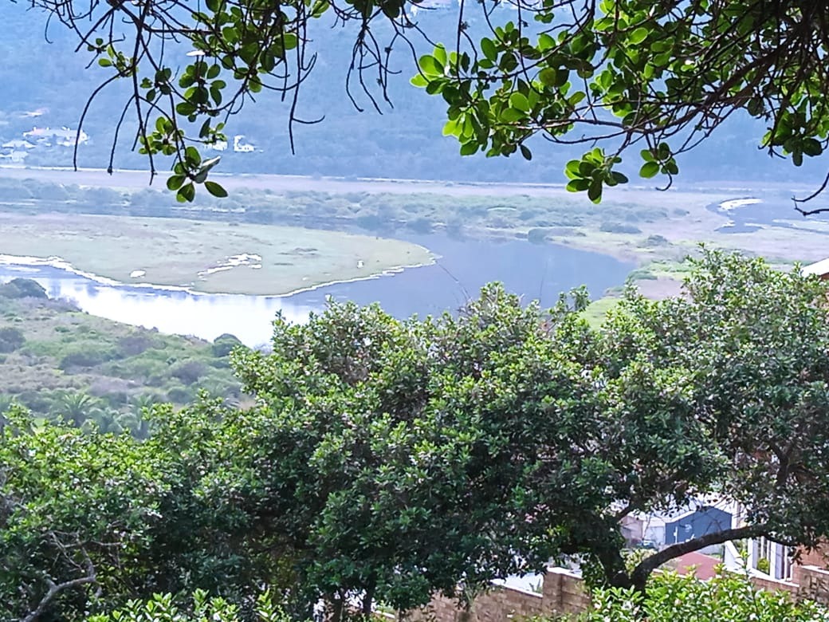
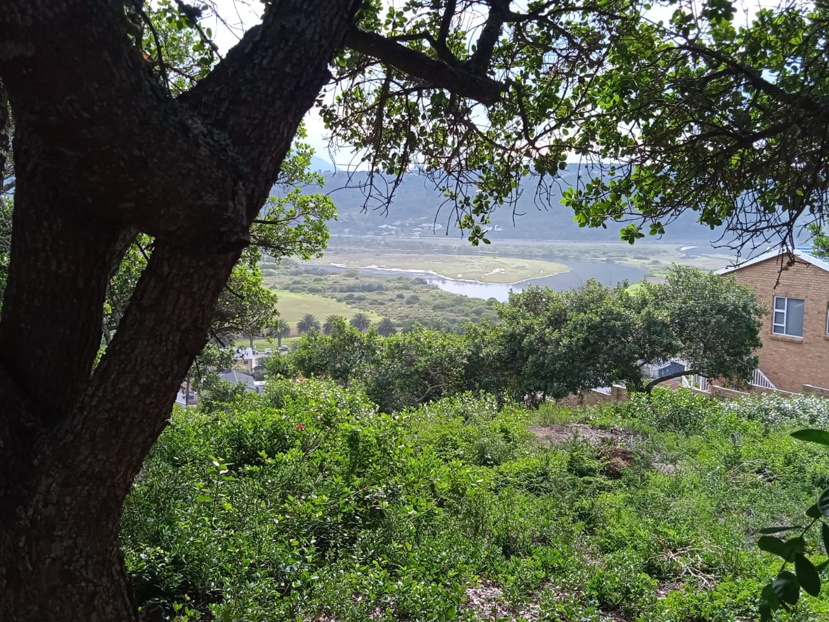
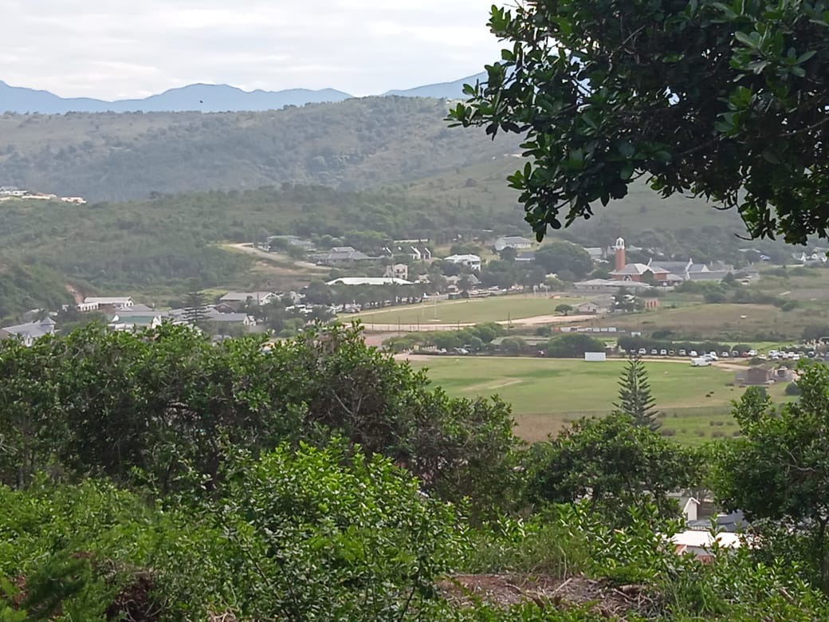
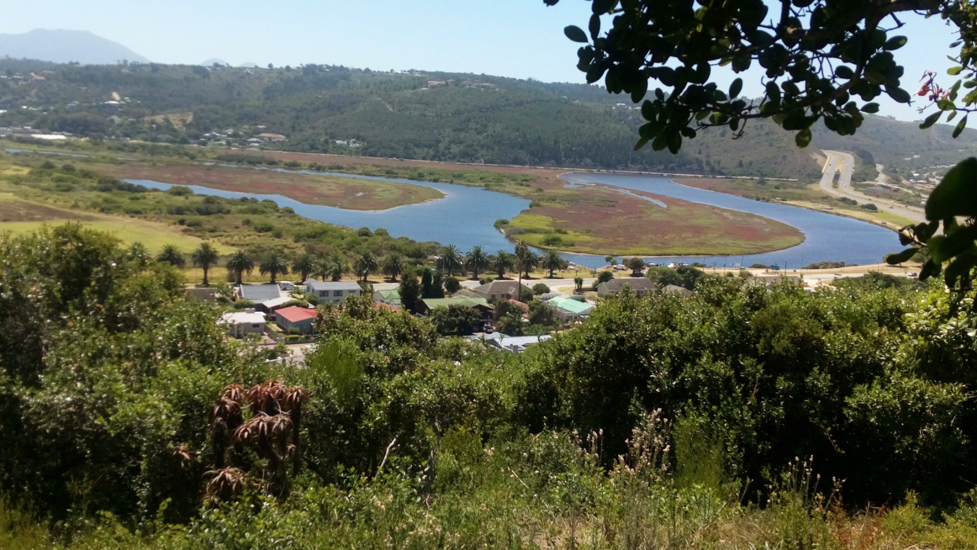
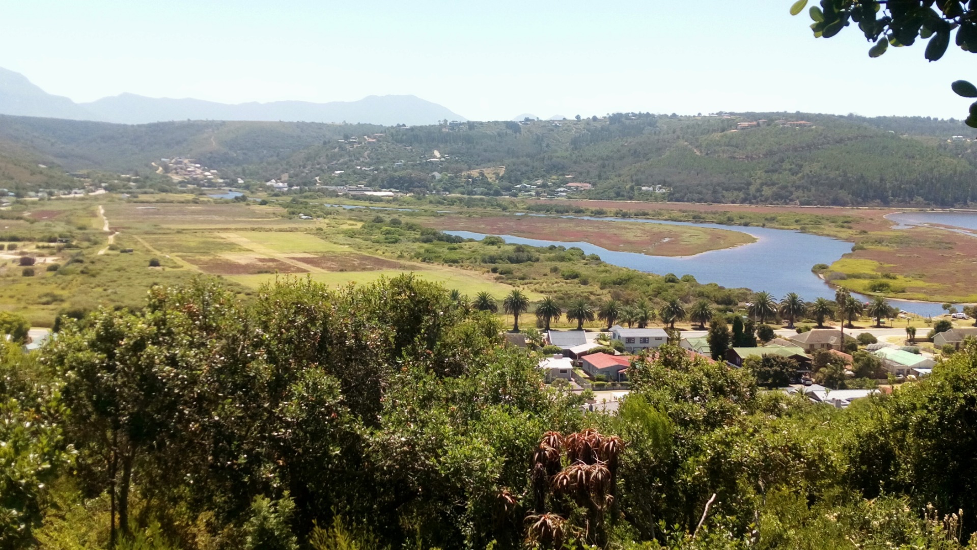
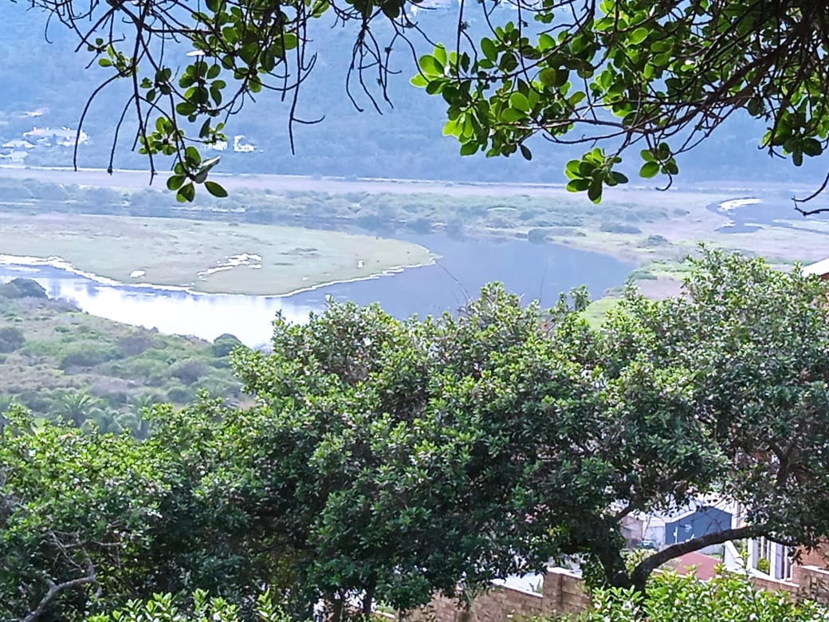
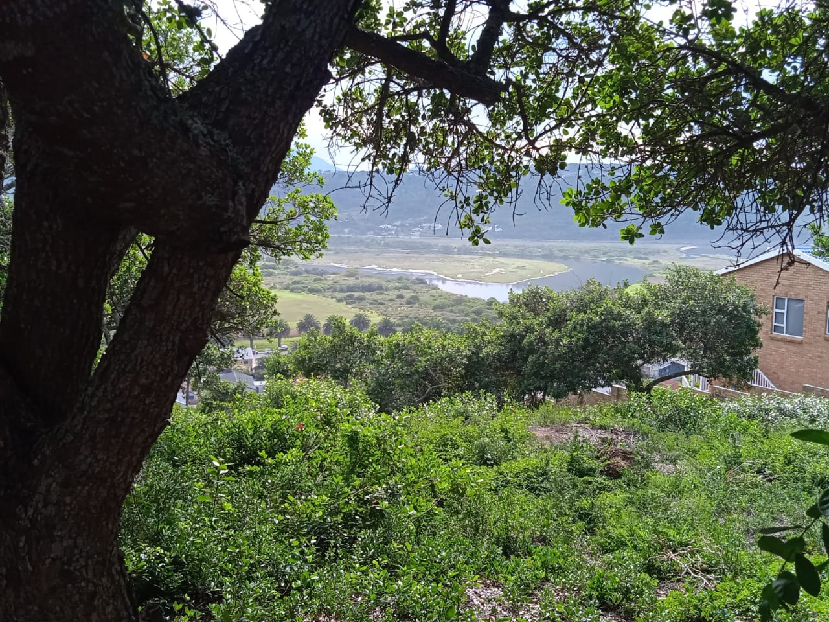
breathtaking views of the Groot Brak River, surrounding mountains and rolling hills.
Designed to maximise space, light and the spectacular outlook, the upper level features an open-plan lounge, dining area
and designer kitchen with a center island, separate scullery and quality finishes throughout. Sliding doors lead to a covered entertainment balcony with a built-in braai-perfect for relaxed family living and year-round entertaining.
The main bedroom, complete with a full en-suite bathroom and private balcony access, is also situated on the upper
level. Downstairs you'll find two spacious bedrooms, a full bathroom and a second living area opening onto a covered patio and garden, creating an ideal space for family or guests.
As construction has not yet commenced, early buyers may have the opportunity to personalise selected finishes and discuss limited layout adjustments with the developer.
No transfer duty payable
Approx. 280 m² home
3 Bedrooms | 2.5 Bathrooms
Two spacious living areas
Designer kitchen with centre island & separate scullery
Covered balcony with built-in braai
Double automated garage with direct access
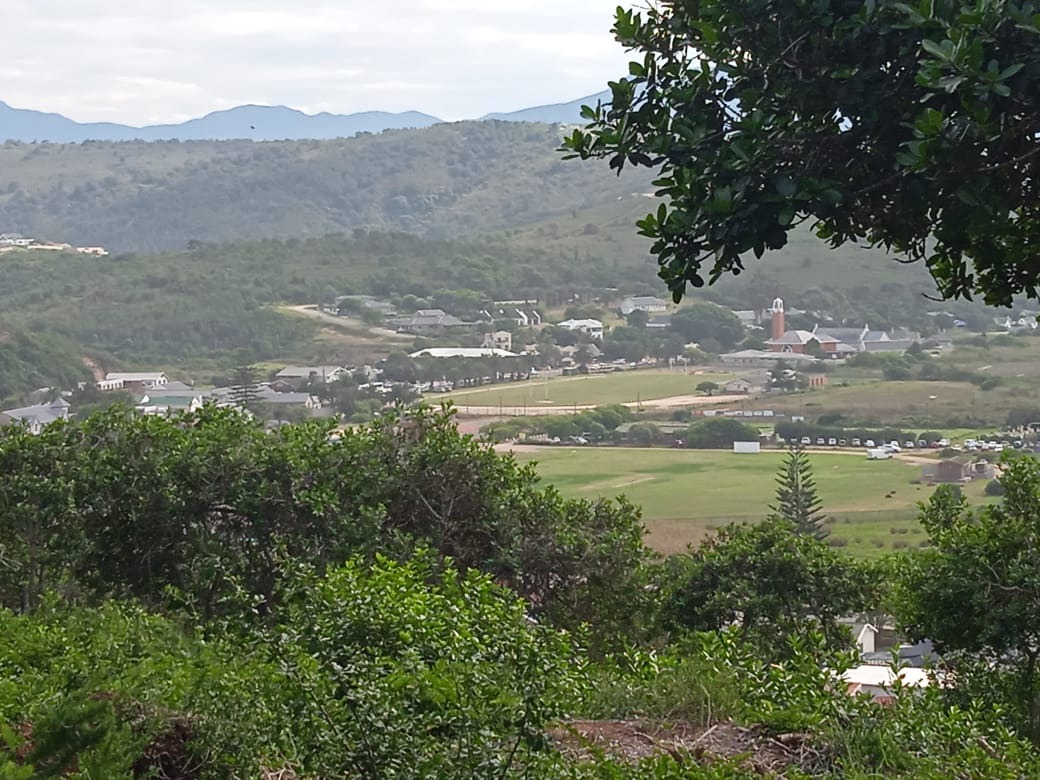
Permanent river, mountain and valley views
Security system with exterior beams
Close to schools, shops, beaches and easy N2 access
Property Details
- 3 Bedrooms
- 2.5 Bathrooms
- 2 Garages
- 1 Ensuite
- 1 Lounges
Property Features
- Balcony
- Pets Allowed
- Scenic View
- Kitchen
- Built In Braai
- Guest Toilet
- Entrance Hall
- Paving
| Bedrooms | 3 |
| Bathrooms | 2.5 |
| Garages | 2 |
| Floor Area | 297 m2 |
| Erf Size | 1 074.0 m2 |

